
Kyle Olson
Associate Broker
REALTOR®, Broker Premier, AHWD



BEDS3
BATHS2 full
SQUARE FEET2,024
MLS#370454
STATUS
PROPERTY TYPEResidential - Single Family
SUBDIVISIONLakeview Sd
SCHOOLAmherst
Property Description
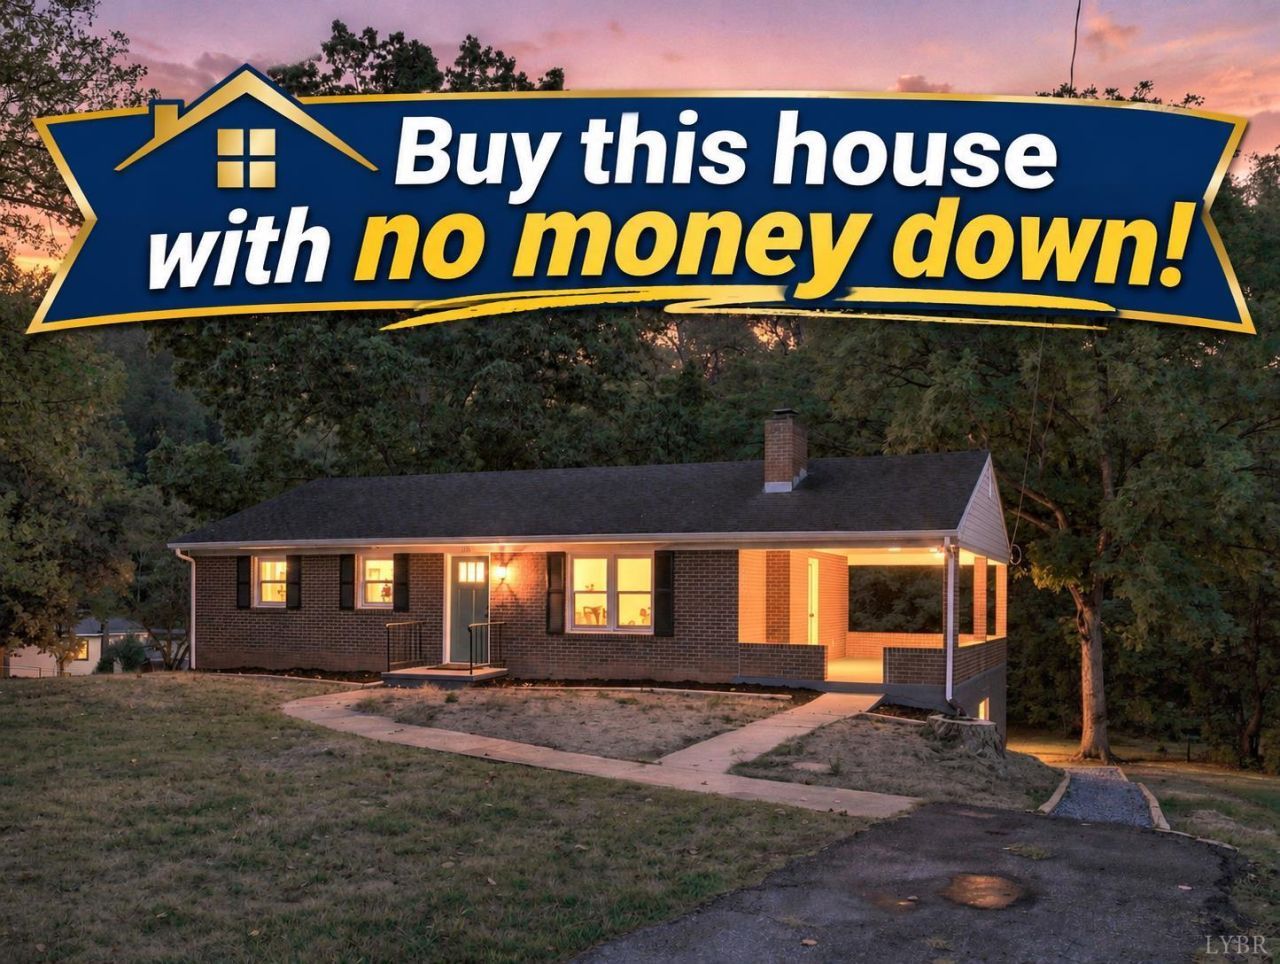
Price Improvement!!! Welcome to 178 Greenwood Dr, a beautifully renovated, move-in-ready home offering modern updates, flexible living space, and incredible versatility! Enjoy gleaming, newly refinished hardwood floors, a brand-new kitchen with pristine cabinetry, and a fully remodeled modern bathroom. The finished lower level adds exceptional value with a separate exterior entrance, bonus kitchenette, spacious second living area, and an additional room perfect for a home office, guest suite, or gym. This flexible space also offers great potential for rental income or multi-generational living. Outside, unwind in the peaceful backyard featuring a tranquil creek right in your own backyard! With extensive updates already completed, this turnkey gem offers comfort, style, and endless possibilities. Schedule your private tour today before it's gone! Some staging is virtual.
Property Features
Property Type: Residential - Single Family
Basement: Yes
Cooling: Heat Pump
Heating: Heat Pump
Home Style: Ranch
Lot Size: 0.66 Acres
Roof Type: Shingle
Stories: 1.0
Taxes: $1,074
Year Built: 1963
Amenities
Apartment
Ceiling Fan(s)
Drywall
Main Level Bedroom
Smoke Alarm
Off-Street Parking
Porch
Side Porch
Paved Drive
Insulated Glass
Feature Descriptions
Appliance Features: Dishwasher, Microwave, Range-Elec, Refrigerator
Basement Features: Apartment, Exterior Entrance, Finished, Full, Garage, Heated, Interior Entrance, Slab, Walkout
Days on Site: 4
Exterior: Brick
Fireplace Features: 1 Fireplace
Laundry Features: Basement, Dryer Connection, Washer Connections
Lot Dimensions: 0.6606 Acre(s)
Sewer: Septic Tank
Water: County
Room Sizes
Primary: 12.0 x 12.0
Bedroom 2: 12.0 x 11.0
Bedroom 3: 12.0 x 9.0
Family Room: 18.0 x 18.0
Kitchen: 16.0 x 8.0
Living Room: 19.0 x 13.0
Office: 25.0 x 12.0
Local Schools
High School: Amherst High
Middle School: Monelison Midl
Elementary School: Madison Heights Elem
School District: Amherst
Listed By / Shown By
Listed By
Agency Name: Mark A. Dalton & Co., Inc.
Shown By
Agent Name: Kyle Olson
Agent Phone: (540) 649-4131
Agency Title: Montague Miller & Co. Realtors

Estimate Your Payment
Estimated Payment
$ 718.81 per month $556.39 Principal & Interest $89.50 Property Tax $72.92 Homeowner's InsuranceChange Payment Information



Privacy Policy / DMCA Notice / ADA Accessibility


This site is hosted, designed and copyright
© 1994 - 2026 by
Delta Media Group, Inc. -- Patent Pending --
Agency License Information: Montague, Miller & Co. is licensed in the state of Virginia.
178 Greenwood Drive | MLS# 370454
This single family home located at 178 Greenwood Drive, Madison Heights, VA 24572 is currently listed for sale with an asking price of $250,000. This property was built in 1963 and has 3 bedrooms and 2 full baths with 2024 sq. ft. Greenwood Drive is located in the Lakeview Sd subdivision within the Amherst school district. Search Lakeview Sd real estate on kolson.montaguemiller.com today.