
Kyle Olson
Associate Broker
REALTOR®, Broker Premier, AHWD



BEDS3
BATHS2 full 2 partial
SQUARE FEET1,852
MLS#VAPW2122194
STATUSPENDING
PROPERTY TYPEResidential - Townhouse
SUBDIVISIONHIGHLAND PARK
SCHOOLPRINCE WILLIAM COUNTY PUBLIC SCHOOLS
Property Description
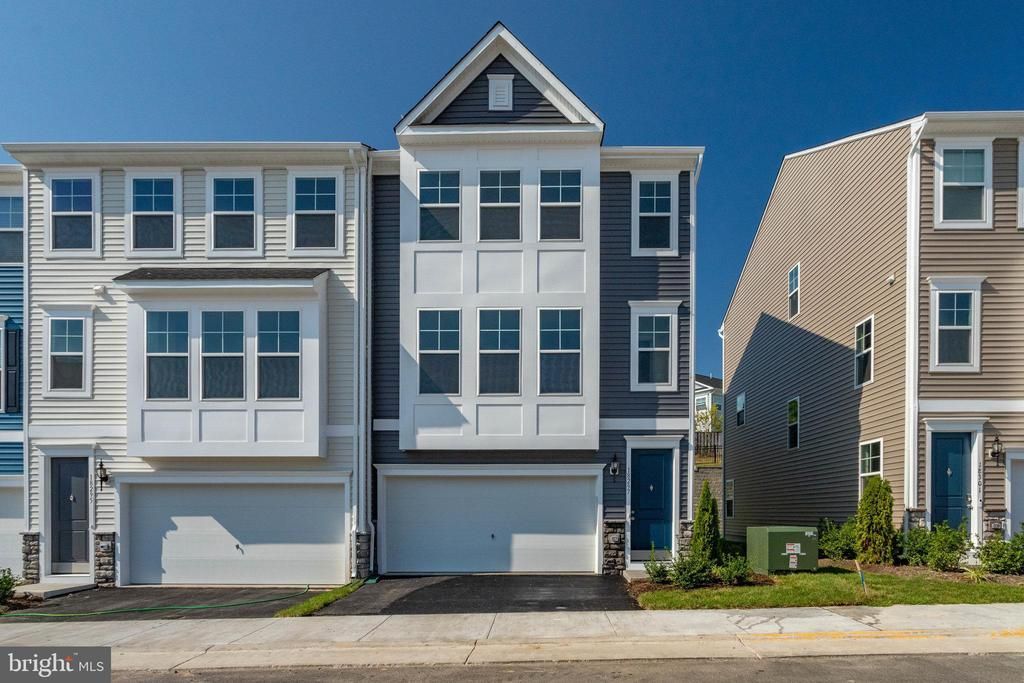
GORGEOUS END UNIT townhome with PRIVATE backyard is ready to be called home. The open concept main level features a gourmet kitchen with upgraded cabinets, beautiful granite counter tops, stainless steel appliances including double ovens, a huge island, and two pantries. Beautiful LVP flooring extends from the kitchen through the dining and family room areas. With tons of windows and 9’ ceilings, this space is light and bright. Take the hardwood stairs to the upper level to find the large owner’s suite with a wall of windows, walk-in closet, and lovely en suite bathroom with separate water closet. This level also offers two secondary bedrooms with generous closet space (one is a walk-in), a second full bath, and a spacious laundry room. Head downstairs to the lower level to find a large rec room and another powder room. Enjoy ample parking in the two-car garage and driveway. There is also guest parking just across the street. Never worry about cutting the grass, it is included in the HOA fee! With a terrific location close to Quantico, commuting routes, VRE, and shopping, this one won’t last long!
Property Features
Property Type: Residential - Townhouse
Cooling: Central A/C
Fuel Type: Natural Gas
Garage: 2
Heating: Central
Home Style: Contemporary
Lot Size: 0.05 Acres
Stories: 3.0
Taxes: $5,140
Year Built: 2022
Feature Descriptions
Additional Structures: Above Grade
Appliances: Built-In Microwave, Dishwasher, Disposal, Dryer, Icemaker, Oven - Double, Range Hood, Cooktop, Refrigerator, Stainless Steel Appliances, Washer, Water Heater
Days on Site: 44
Exterior: Vinyl Siding, Stone
Flooring: Carpet, Luxury Vinyl Plank
HOA Fee: $98.00/Monthly
Interior: Carpet, Combination Dining/Living, Dining Area, Family Room Off Kitchen, Kitchen - Gourmet, Kitchen - Island, Pantry, Primary Bath(s), Bathroom - Stall Shower, Bathroom - Tub Shower, Walk-in Closet(s)
Lot: Landscaping, Premium, Private, Rear Yard
Lot Dimensions: 0.05 Acre(S)
Parking Features: Asphalt Driveway
Parking Notes: 2 Total Parking Spaces
Pet Restrictions: No Pet Restrictions
Rooms: Living Room, Dining Room, Primary Bedroom, Bedroom 2,Bedroom 3,Kitchen, Recreation Room, Bathroom 1,Bathroom 2,Primary Bathroom
Sewer: Public Sewer
SQFT Above Finished: 1852
SQFT Total Finished: 1852
Structure Type: End of Row/Townhouse
Total Garage/Parking Spaces: 2
Utilities: Electric Available, Cable TV Available, Natural Gas Available
Water: Public
Windows: Double Pane, Vinyl Clad
Room Sizes
Living Room: 21 x 13 Level - Main
Bedroom 2: 10 x 11 Level - Upper 1
Primary Bedroom: 15 x 13 Level - Upper 1
Bedroom 3: 10 x 11 Level - Upper 1
Local Schools
High School: FOREST PARK
School District: PRINCE WILLIAM COUNTY PUBLIC SCHOOLS
Listed By / Shown By
Listed By
Agency Name: Samson Properties
Agency Phone: 7033788810
Shown By
Agent Name: Kyle Olson
Agent Phone: (540) 649-4131
Agency Title: Montague Miller & Co. Realtors

Estimate Your Payment
Estimated Payment
$ 1,810.29 per month $1,221.84 Principal & Interest $428.33 Property Tax $160.13 Homeowner's InsuranceChange Payment Information



Privacy Policy / DMCA Notice / ADA Accessibility


This site is hosted, designed and copyright
© 1994 - 2026 by
Delta Media Group, Inc. -- Patent Pending --
Agency License Information: Montague, Miller & Co. is licensed in the state of Virginia.
18297 Summit Pointe Drive | MLS# VAPW2122194
This townhouse located at 18297 Summit Pointe Drive, Triangle, VA 22172 is currently listed for sale with an asking price of $549,000. This property was built in 2022 and has 3 bedrooms and 2 full and 2 partial baths with 1852 sq. ft. Summit Pointe Drive is located in the HIGHLAND PARK subdivision within the PRINCE WILLIAM COUNTY PUBLIC SCHOOLS school district. Search HIGHLAND PARK real estate on kolson.montaguemiller.com today.