
Kyle Olson
Associate Broker
REALTOR®, Broker Premier, AHWD



BEDS3
BATHS1 full
SQUARE FEET1,134
MLS#VAPW2131928
STATUSACTIVE
PROPERTY TYPEResidential - Single Family
SUBDIVISIONOAKDALE
SCHOOLPRINCE WILLIAM COUNTY PUBLIC SCHOOLS
Property Description
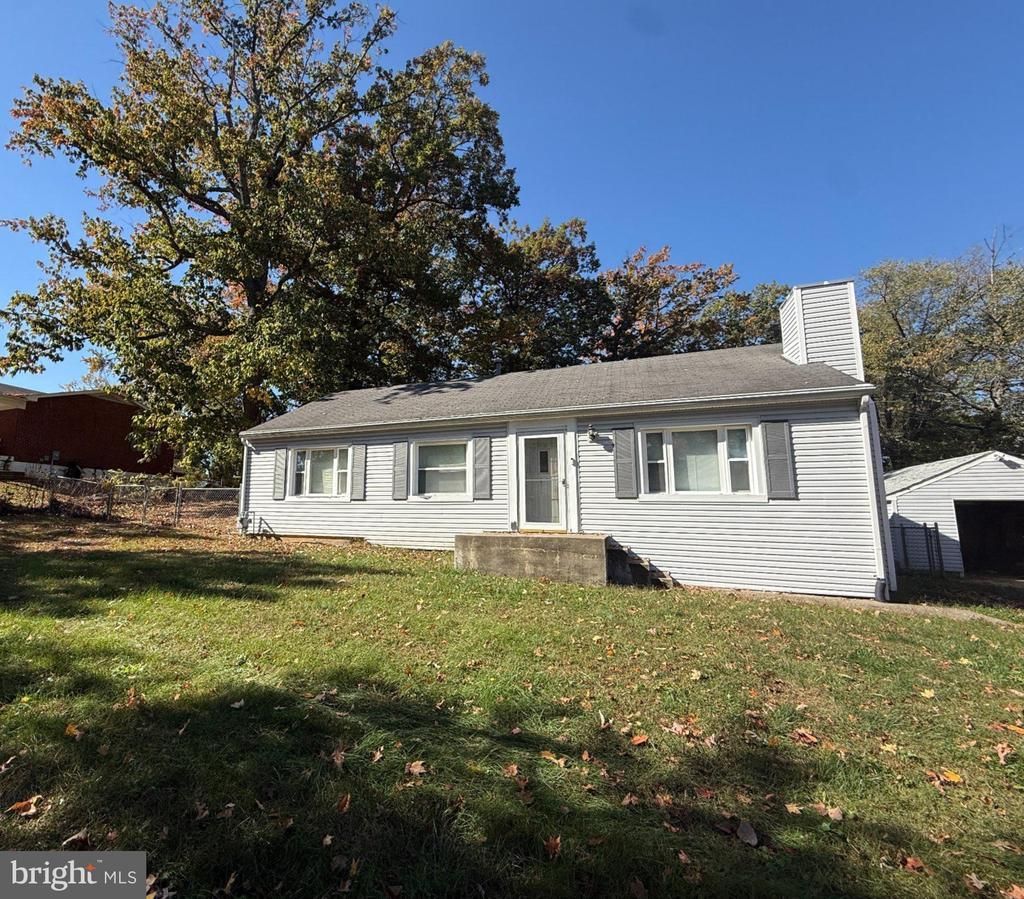
Charming One-Level Living with Endless Potential in Triangle, VA with this 3 bedroom, 1 bath single family home on over a half acre lot. Home features a brand new HVAC and duct work and can be made your own with a little vision and TLC on cosmetic changes. Sold as-is but could be updated or expanded now or as you go. Fenced yard, large deck, and a decent floor plan in an established neighborhood make this a great investment. Oversized detached garage with electricity could include a workshop space or turned into living space. With your personal touches, this diamond in the rough has the potential to truly shine! Whether you're a first-time buyer looking to build sweat equity, an investor searching for your next project, or someone ready to create a home that reflects your personal style, this property offers plenty of possibilities. Conveniently located in Triangle, Virginia, with easy access to I-95, commuting, shopping, dining, and everyday essentials are all within reach.
Property Features
Property Type: Residential - Single Family
Cooling: Central A/C
Fireplaces: 1
Fuel Type: Electric
Garage: 1
Heating: Forced Air
Home Style: Ranch/Rambler
Lot Size: 0.52 Acres
Stories: 1.0
Taxes: $2,741
Year Built: 1952
Feature Descriptions
Additional Structures: Above Grade, Below Grade
Appliances: Dishwasher, Dryer, Microwave, Oven/Range - Electric, Washer, Water Heater
Exterior: Aluminum Siding, Vinyl Siding
Fencing: Chain Link, Rear
Fireplace: Brick
Flooring: Hardwood
Interior: Attic, Bathroom - Tub Shower, Ceiling Fan(s), Combination Dining/Living, Entry Level Bedroom, Floor Plan - Traditional, Wood Floors
Lot: Backs to Trees, Front Yard, Level, Rear Yard
Lot Dimensions: 0.52 Acre(S)
Parking Notes: 3 Total Parking Spaces
Sewer: Public Sewer
Special View Info: Street, Trees/Woods
SQFT Above Finished: 1134
SQFT Total Finished: 1134
Structure Type: Detached
Total Garage/Parking Spaces: 3
Water: Public
Local Schools
High School: FOREST PARK
Middle School: GRAHAM PARK
Elementary School: TRIANGLE
School District: PRINCE WILLIAM COUNTY PUBLIC SCHOOLS
Listed By / Shown By
Listed By
Agency Name: Local Expert Realty
Agency Phone: 5717891240
Shown By
Agent Name: Kyle Olson
Agent Phone: (540) 649-4131
Agency Title: Montague Miller & Co. Realtors

Estimate Your Payment
Estimated Payment
$ 975.53 per month $660.55 Principal & Interest $228.42 Property Tax $86.57 Homeowner's InsuranceChange Payment Information



Privacy Policy / DMCA Notice / ADA Accessibility


This site is hosted, designed and copyright
© 1994 - 2026 by
Delta Media Group, Inc. -- Patent Pending --
Agency License Information: Montague, Miller & Co. is licensed in the state of Virginia.
18304 Chestnut Drive | MLS# VAPW2131928
This single family home located at 18304 Chestnut Drive, Triangle, VA 22172 is currently listed for sale with an asking price of $296,800. This property was built in 1952 and has 3 bedrooms and 1 full baths with 1134 sq. ft. Chestnut Drive is located in the OAKDALE subdivision within the PRINCE WILLIAM COUNTY PUBLIC SCHOOLS school district. Search OAKDALE real estate on kolson.montaguemiller.com today.