
Kyle Olson
Associate Broker
REALTOR®, Broker Premier, AHWD



BEDS3
BATHS2 full
SQUARE FEET1,392
MLS#VAWE2012496
STATUSACTIVE
PROPERTY TYPEResidential - Single Family
SUBDIVISIONPLACID BAY ESTATES
SCHOOLWESTMORELAND COUNTY PUBLIC SCHOOLS
Property Description
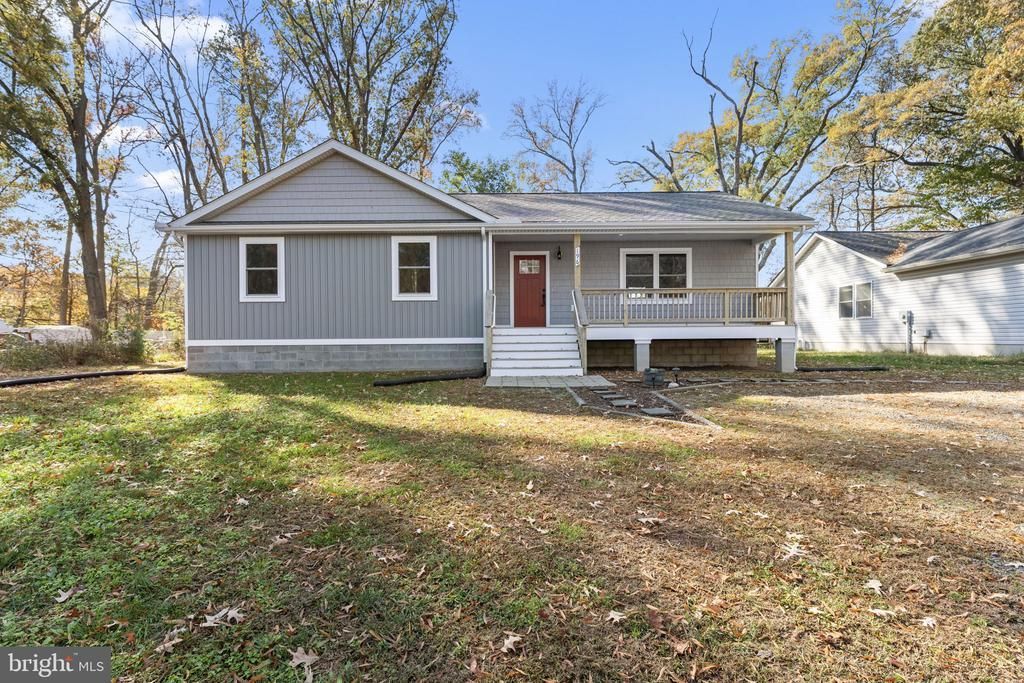
Welcome to this immaculately maintained, move-in ready 3-bedroom, 2-bath ranch home, just 8 years old and in exceptional condition! The home features a spacious living room, a large kitchen offering white soft-close cabinetry with matte black hardware, stainless steel appliances, luxury vinyl plank flooring, and an adjoining dining area. Privately situated at the rear of the home, the primary suite features a walk-in closet, additional closet, and full bath. Two additional bedrooms, a hall bath, and laundry closet complete the layout. Designed for comfort and energy efficiency, the home features recessed lighting throughout, soundproof insulation in the interior walls, and 30 inches of attic insulation, helping keep electric bills low year-round. Exterior features include a covered front porch, 12x12 rear deck with privacy wall, patio, and storage shed. An open field behind the property provides peaceful views and frequent wildlife sightings. Located in the golf cart-friendly community of Placid Bay Estates, residents can enjoy the pavilion area, lakes for swimming, fishing, and kayaking, along with a community boat ramp, dock, and parking area on Mattox Creek.
Property Features
Property Type: Residential - Single Family
Cooling: Ceiling Fan(s), Heat Pump(s), Central A/C
Fuel Type: Electric
Heating: Heat Pump(s)
Home Style: Ranch/Rambler
Lot Size: 0.24 Acres
Stories: 1.0
Taxes: $1,518
Year Built: 2018
Feature Descriptions
Accessibility: 2+ Access Exits
Additional Structures: Above Grade
Appliances: Dishwasher, Oven/Range - Electric, Stainless Steel Appliances, Water Heater, Refrigerator, Built-In Microwave
Days on Site: 7
Exterior: Vinyl Siding
Exterior: Exterior Lighting, Gutter System
Flooring: Carpet, Luxury Vinyl Plank
Interior: Attic, Bathroom - Tub Shower, Bathroom - Stall Shower, Carpet, Ceiling Fan(s), Combination Kitchen/Dining, Recessed Lighting, Walk-in Closet(s)
Lot: Front Yard, Rear Yard, Road Frontage
Lot Dimensions: 0.24 Acre(S)
Number of Rooms: 5
Parking Features: Gravel Driveway
Pet Restrictions: No Pet Restrictions
Sewer: Public Sewer
SQFT Above Finished: 1392
SQFT Total Finished: 1392
Structure Type: Detached
Utilities: Electric Available
Water: Community
Water Access: Canoe/Kayak, Fishing Allowed, Swimming Allowed
Windows: Double Pane
Local Schools
School District: WESTMORELAND COUNTY PUBLIC SCHOOLS
Listed By / Shown By
Listed By
Agency Name: EXIT Mid-Rivers Realty
Agency Phone: 8044931888
Shown By
Agent Name: Kyle Olson
Agent Phone: (540) 649-4131
Agency Title: Montague Miller & Co. Realtors

Estimate Your Payment
Estimated Payment
$ 919.43 per month $701.05 Principal & Interest $126.50 Property Tax $91.88 Homeowner's InsuranceChange Payment Information



Privacy Policy / DMCA Notice / ADA Accessibility


This site is hosted, designed and copyright
© 1994 - 2026 by
Delta Media Group, Inc. -- Patent Pending --
Agency License Information: Montague, Miller & Co. is licensed in the state of Virginia.
196 Circle Lane | MLS# VAWE2012496
This single family home located at 196 Circle Lane, Colonial Beach, VA 22443 is currently listed for sale with an asking price of $315,000. This property was built in 2018 and has 3 bedrooms and 2 full baths with 1392 sq. ft. Circle Lane is located in the PLACID BAY ESTATES subdivision within the WESTMORELAND COUNTY PUBLIC SCHOOLS school district. Search PLACID BAY ESTATES real estate on kolson.montaguemiller.com today.