
Kyle Olson
Associate Broker
REALTOR®, Broker Premier, AHWD



BEDS4
BATHS2 full 1 partial
SQUARE FEET2,509
MLS#VAFV2046174
STATUSACTIVE
PROPERTY TYPEResidential - Single Family
SUBDIVISIONSNOWDEN BRIDGE
SCHOOLFREDERICK COUNTY PUBLIC SCHOOLS
Property Description
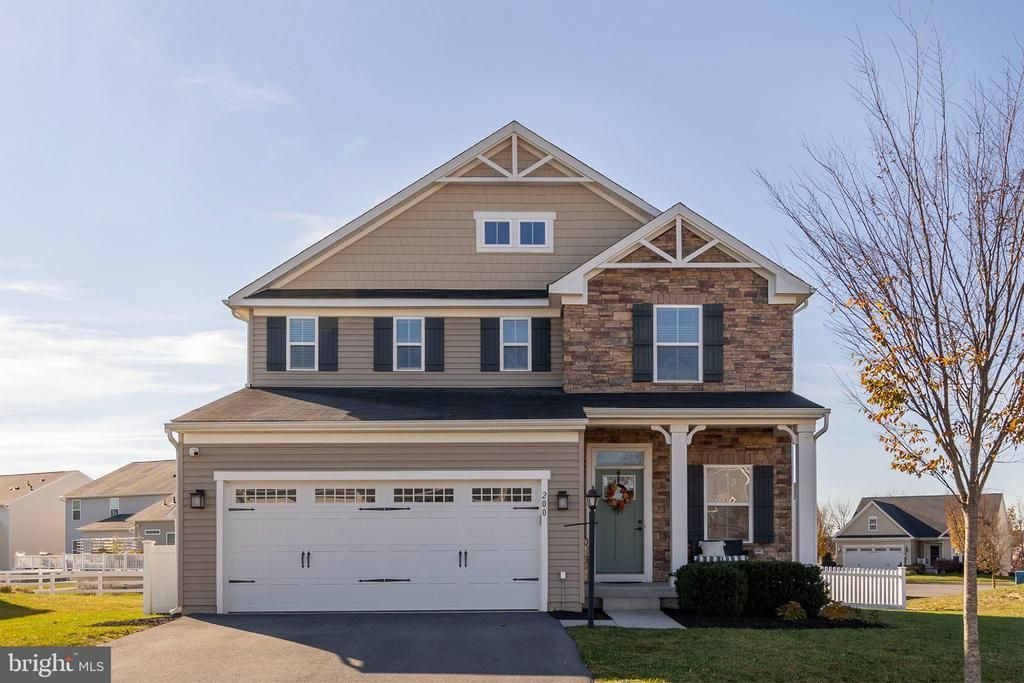
Located in the desirable Snowden Bridge community, this well-maintained Colonial-style home, built in 2019, offers 2,509 square feet of comfortable and modern living space. Recent updates include a new water heater, water softener, and irrigation system, adding peace of mind for the next homeowner. The home features four bedrooms and two and a half bathrooms, with a thoughtfully designed layout and plenty of space for everyday living and entertaining. The kitchen boasts a spacious island, stainless steel appliances, and an open flow into the dining area. The spacious primary suite features a private en-suite bathroom, while the upper-level laundry adds everyday functionality. Step outside to enjoy the porch, private patio, or covered composite deck, perfect for relaxing or entertaining. Residents of Snowden Bridge also enjoy access to the community's in-ground pool and amenities. An attached two-car garage and driveway provide ample parking. A water treatment system and well-maintained exterior complete this wonderful home. Don't miss the opportunity to make this beautiful property your own!
Property Features
Property Type: Residential - Single Family
Basement: Yes
Cooling: Central A/C
Fuel Type: Natural Gas
Garage: 2
Heating: Forced Air
Home Style: Colonial
Lot Size: 0.19 Acres
Stories: 3.0
Taxes: $2,097
Year Built: 2019
Feature Descriptions
Additional Structures: Above Grade, Below Grade
Appliances: Built-In Microwave, Dishwasher, Disposal, Dryer, Oven/Range - Gas, Refrigerator, Stainless Steel Appliances, Washer, Water Conditioner - Owned, Water Heater
Exterior: Vinyl Siding
HOA Fee: $156.00/Monthly
Interior: Ceiling Fan(s), Combination Kitchen/Dining, Kitchen - Island, Primary Bath(s), Water Treat System, Window Treatments
Lot Dimensions: 0.19 Acre(S)
Parking Notes: 2 Total Parking Spaces
Rooms: Living Room, Primary Bedroom, Bedroom 2,Bedroom 3,Bedroom 4,Kitchen, Family Room, Basement, Laundry, Primary Bathroom, Full Bath, Half Bath
Sewer: Public Sewer
SQFT Above Finished: 1876
SQFT Below Finished: 633
SQFT Total Finished: 2509
Structure Type: Detached
Total Garage/Parking Spaces: 2
Water: Public
Local Schools
High School: JAMES WOOD
Middle School: JAMES WOOD
Elementary School: JORDAN SPRINGS
School District: FREDERICK COUNTY PUBLIC SCHOOLS
Listed By / Shown By
Listed By
Agency Name: RE/MAX Roots
Agency Phone: 5406867362
Shown By
Agent Name: Kyle Olson
Agent Phone: (540) 649-4131
Agency Title: Montague Miller & Co. Realtors

Estimate Your Payment
Estimated Payment
$ 1,558.98 per month $1,223.84 Principal & Interest $174.75 Property Tax $160.39 Homeowner's InsuranceChange Payment Information



Privacy Policy / DMCA Notice / ADA Accessibility


This site is hosted, designed and copyright
© 1994 - 2026 by
Delta Media Group, Inc. -- Patent Pending --
Agency License Information: Montague, Miller & Co. is licensed in the state of Virginia.
200 Northumberland Drive | MLS# VAFV2046174
This single family home located at 200 Northumberland Drive, Stephenson, VA 22656 is currently listed for sale with an asking price of $549,900. This property was built in 2019 and has 4 bedrooms and 2 full and 1 partial baths with 2509 sq. ft. Northumberland Drive is located in the SNOWDEN BRIDGE subdivision within the FREDERICK COUNTY PUBLIC SCHOOLS school district. Search SNOWDEN BRIDGE real estate on kolson.montaguemiller.com today.