
Kyle Olson
Associate Broker
REALTOR®, Broker Premier, AHWD



BEDS4
BATHS2 full 1 partial
SQUARE FEET3,590
MLS#VASC2000968
STATUSACTIVE
PROPERTY TYPEResidential - Single Family
SCHOOLSTAUNTON CITY PUBLIC SCHOOLS
Property Description
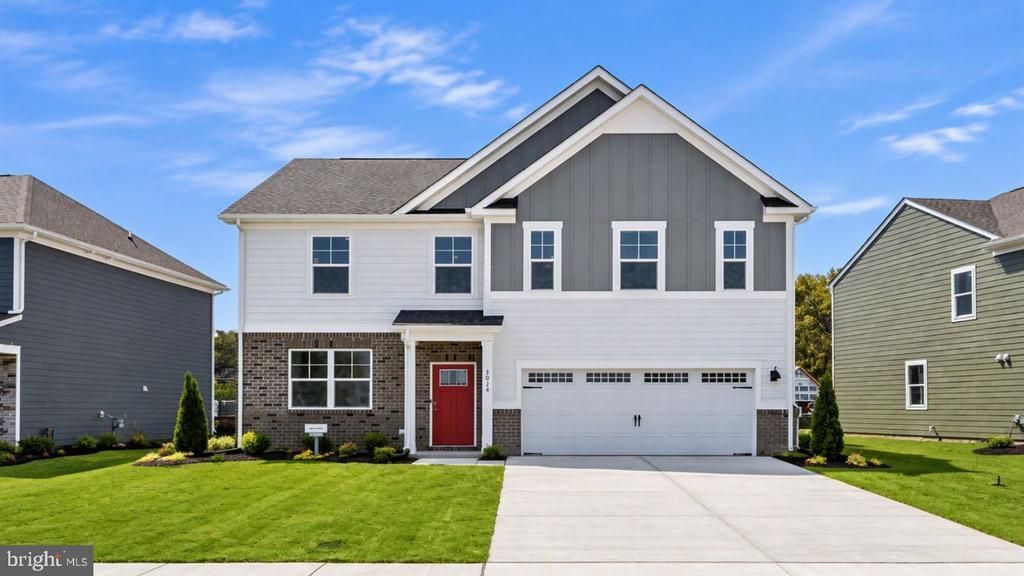
Welcome to Hanover model, offering a modern open-concept living space designed to meet your family’s needs. The main level features a combined family room and casual dining area, creating a spacious area perfect for entertaining and daily activities. The chef-inspired kitchen boasts a large center island, a walk-in pantry, and ample counter space, making it ideal for cooking and gathering. A formal dining room and office provide additional spaces for both work and relaxation, while a convenient powder room completes the main floor. Upstairs, an additional living space provides even more flexibility, whether you need a home office, play area, or entertainment room. The primary suite is a true retreat, featuring a large walk-in closet and a luxurious bathroom with separate vanities and a private water closet. The second floor also includes a laundry room, a full bathroom, and three additional spacious bedrooms, ensuring plenty of space for the whole family. The Hanover model offers the perfect live-play-work home, with flexible living spaces, modern amenities, and plenty of room for growing families. December Delivery! *Photos, 3D tours, and videos are representative of plan only and may vary as built.
Property Features
Property Type: Residential - Single Family
Basement: Yes
Basement: Partially Finished, Walkout Level
Cooling: Central A/C
Fuel Type: Electric
Garage: 2
Heating: Central, Forced Air
Home Style: Traditional
Lot Size: 0.24 Acres
Roof Type: Architectural Shingle
Stories: 2.0
Taxes: $4,458
Year Built: 2026
Feature Descriptions
Additional Structures: Above Grade, Below Grade
Appliances: Built-In Microwave, Disposal, Stainless Steel Appliances, Built-In Range, Dishwasher, Dryer - Electric, Oven/Range - Electric, Refrigerator, Washer
Exterior: Frame, Concrete, Glass, HardiPlank Type, Shingle Sidin
Exterior: Exterior Lighting
Flooring: Vinyl, Carpet
HOA Fee: $430.00/Annually
Interior: Kitchen - Eat-In, Walk-in Closet(s), Dining Area, Family Room Off Kitchen, Kitchen - Island, Recessed Lighting, Primary Bath(s)
Lot Dimensions: 0.24 Acre(S)
Parking Notes: 2 Total Parking Spaces
Rooms: Dining Room, Primary Bedroom, Bedroom 2,Bedroom 3,Bedroom 4,Kitchen, Family Room, Foyer, Great Room, Laundry, Loft, Office, Recreation Room, Bathroom 2,Primary Bathroom, Half Bath
Sewer: Public Sewer
SQFT Above Finished: 2804
SQFT Below Finished: 786
SQFT Total Finished: 3590
Structure Type: Detached
Total Garage/Parking Spaces: 2
Utilities: Electric Available, Sewer Available
Water: Public
Local Schools
Middle School: SHELBURNE
Elementary School: WARE
School District: STAUNTON CITY PUBLIC SCHOOLS
Listed By / Shown By
Listed By
Agency Name: D R Horton Realty of Virginia LLC
Agency Phone: 8045109139
Shown By
Agent Name: Kyle Olson
Agent Phone: (540) 649-4131
Agency Title: Montague Miller & Co. Realtors

Estimate Your Payment
Estimated Payment
$ 1,592.33 per month $1,079.38 Principal & Interest $371.50 Property Tax $141.46 Homeowner's InsuranceChange Payment Information



Privacy Policy / DMCA Notice / ADA Accessibility


This site is hosted, designed and copyright
© 1994 - 2026 by
Delta Media Group, Inc. -- Patent Pending --
Agency License Information: Montague, Miller & Co. is licensed in the state of Virginia.
201 Chamberlain Drive | MLS# VASC2000968
This single family home located at 201 Chamberlain Drive, Staunton, VA 24401 is currently listed for sale with an asking price of $484,990. This property was built in 2026 and has 4 bedrooms and 2 full and 1 partial baths with 3590 sq. ft. Chamberlain Drive is located within the STAUNTON CITY PUBLIC SCHOOLS school district. Search Staunton real estate on kolson.montaguemiller.com today.