
Kyle Olson
Associate Broker
REALTOR®, Broker Premier, AHWD



BEDS5
BATHS2 full 1 partial
SQUARE FEET2,050
MLS#366676
STATUS
PROPERTY TYPEResidential - Single Family
SUBDIVISIONBedford Hills
SCHOOLLynchburg
Property Description
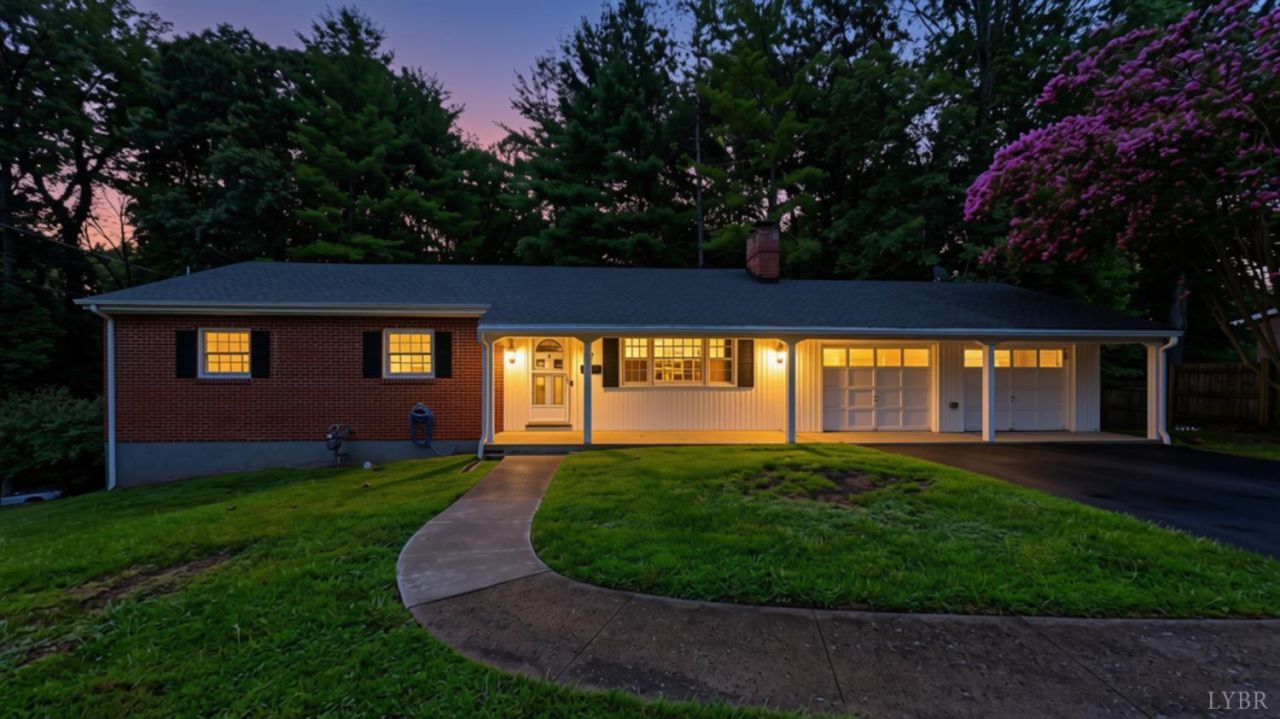
New Price! Lovely ranch home in the sought after Bedford Hills neighborhood with 5 bedrooms, 3 baths (2 full and 1 half) and an attached two car garage and gleaming hardwood floors throughout. Open concept living room that flows into the dining room and features a beautiful mantle around the wood burning fireplace. Updated kitchen and baths and newly refinished wood floors. Three main level bedrooms. Primary bedroom offers a private powder room. The 2 car garage is accessed through the dining room and has built-in shelving, an attic access for extra storage, a walk-out door, and updated electrical for a hybrid car. The terrace level features 2 additional bedrooms with updated lighting, a full bathroom, den, screened porch, and a laundry/utility room with wash tub sink and room for more storage. The screened porch looks out over the private wooded back yard with over 1/2 acre of land. Newly paved driveway with enough room for 4 cars. Rocking chair front porch. Call today!
Property Features
Property Type: Residential - Single Family
Basement: Yes
Cooling: Central Electric
Garage: 2 car attached
Heating: Forced Warm Air-Gas
Home Style: Ranch
Lot Size: 0.62 Acres
Roof Type: Shingle
Stories: 1.0
Taxes: $2,716
Year Built: 1958
Amenities
Cable Available
High Speed Data Aval
Main Level Bedroom
Primary Bed w/Bath
Smoke Alarm
Gas Line
Off-Street Parking
Front Porch
Rear Porch
Paved Drive
Landscaped
Screened Porch
Storm Doors
Feature Descriptions
Appliance Features: Disposal, Range-Elec, Refrigerator
Basement Features: Exterior Entrance, Finished, Full, Game Room, Interior Entrance, Sump Pump, Walkout
Days on Site: 184
Exterior: Brick
Fireplace Features: 1 Fireplace, Wood Burning
Laundry Features: Basement, Dryer Connection, Washer Connections
Lot Dimensions: 0.6235 Acre(s)
Parking Notes: Garage Door Opener, Workshop
Sewer: City
Water: City
Room Sizes
Primary: 14.1 x 13.5
Bedroom 2: 14.1 x 11.1
Bedroom 3: 9.1 x 9.9
Bedroom 4: 14.1 x 12.1
Bedroom 5: 14.1 x 10.5
Dining Room: 11.0 x 11.2
Kitchen: 11.3 x 10.110
Living Room: 18.1 x 13.7
Local Schools
School District: Lynchburg
Listed By / Shown By
Listed By
Agency Name: Berkshire Hathaway HomeServices Dawson Ford Garbee & Co.
Shown By
Agent Name: Kyle Olson
Agent Phone: (540) 649-4131
Agency Title: Montague Miller & Co. Realtors

Estimate Your Payment
Estimated Payment
$ 1,056.77 per month $734.21 Principal & Interest $226.33 Property Tax $96.22 Homeowner's InsuranceChange Payment Information



Privacy Policy / DMCA Notice / ADA Accessibility


This site is hosted, designed and copyright
© 1994 - 2026 by
Delta Media Group, Inc. -- Patent Pending --
Agency License Information: Montague, Miller & Co. is licensed in the state of Virginia.
2044 Indian Hill Road | MLS# 366676
This single family home located at 2044 Indian Hill Road, Lynchburg, VA 24503 is currently listed for sale with an asking price of $329,900. This property was built in 1958 and has 5 bedrooms and 2 full and 1 partial baths with 2050 sq. ft. Indian Hill Road is located in the Bedford Hills subdivision within the Lynchburg school district. Search Bedford Hills real estate on kolson.montaguemiller.com today.