
Kyle Olson
Associate Broker
REALTOR®, Broker Premier, AHWD



BEDS4
BATHS2 full 1 partial
SQUARE FEET2,523
MLS#VAOR2015636
STATUSACTIVE
PROPERTY TYPEResidential - Single Family
SUBDIVISIONLAKE OF THE WOODS
SCHOOLORANGE COUNTY PUBLIC SCHOOLS
Property Description
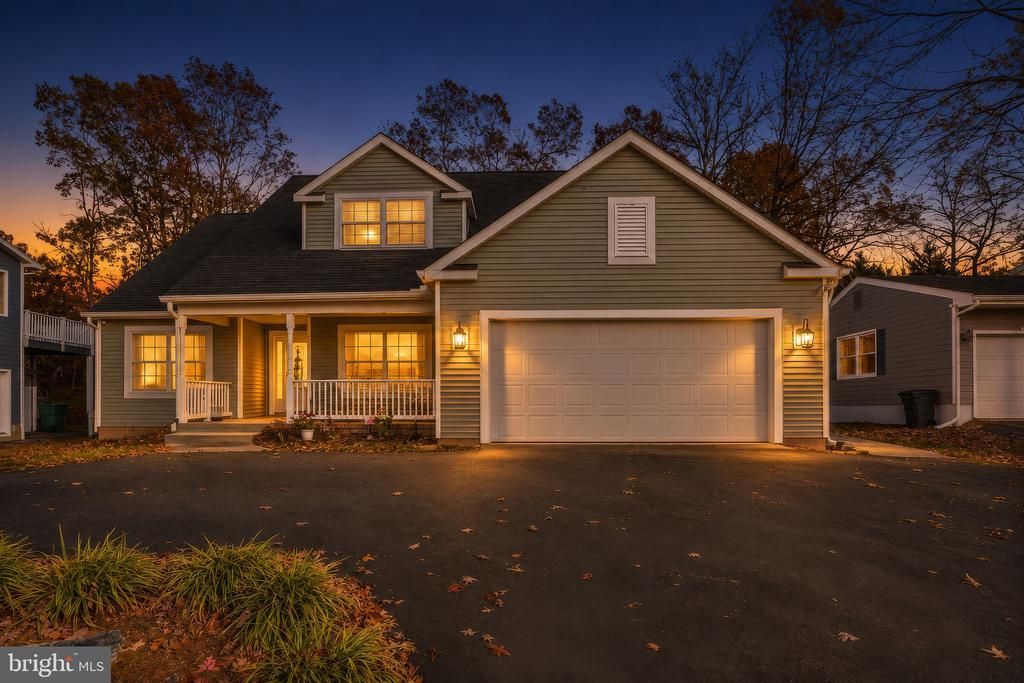
Life at 205 Limestone Lane unfolds from a welcoming front porch to the quiet beauty of the golf course just beyond the backyard. A broad circular driveway sets the scene for this custom-built, four-bedroom, two-and-a-half-bath home, where the adorable front porch invites you to begin the day with morning coffee or linger over an evening read. Inside, imagine gathering in the formal dining room or settling into the den, with a double fireplace positioned between the den and informal dining area. The main-level primary bedroom keeps your personal retreat close to the spaces you enjoy every day. Golf-course views become part of the daily rhythm in the well-sized kitchen, where a double wall oven, pantry, and abundant cabinetry make room for meal preparation and kitchen essentials. The dining and kitchen area flows into a sitting area off the sunroom, currently used as an office. Here, big windows face the course, offering an inviting backdrop for a workday or a quiet pause. A door from the sitting area leads to the back patio, carrying the experience outdoors. Just off the kitchen, a long laundry room provides access to the two-car garage with two oversized bays. A half bathroom sits in the hallway between the kitchen and formal dining room, thoughtfully placed among the main living spaces. The whole-house generator gives you peace of mind. Upstairs, three additional bedrooms and a full bathroom offer room to spread out, with one bedroom large enough to serve as storage or a crafting room. Whether your day calls for creative pursuits, time gathered around the table, or an unhurried moment outside, the story returns to the peaceful backyard, with the golf course directly behind and a quiet setting to enjoy at your own pace. Located in a private, gated, secure community, Lake of the Woods offers anything and everything you could want. Home to two lakes (the 550-acre main lake and a 35-acre "fishing lake"), a golf course, an equestrian center, a fire and rescue department, and a church all within the gates, Lake of the Woods has it all. Whether your passion is boating, water skiing, kayaking, golfing, horseback riding, or simply taking in the breathtaking views from the clubhouse while enjoying a fabulous meal, from your deck or yard, or from one of the beaches, you won't be disappointed! Perhaps you'd like a game of bridge or volunteer your time and talents...Lake of the Woods offers more than 60 clubs and organizations from which you may choose to become involved. Located in Orange County, we are fortunate to enjoy low real estate taxes. Coupled with home prices ranging from $300,000+ to over $2,000,000, Lake of the Woods is the perfect community for full-time residents and weekenders. But don't take my word for it, please come see for yourself! I will gladly give you a tour of Lake of the Woods by boat and by car so that you may experience what's to love in Lake of the Woods!
Property Features
Property Type: Residential - Single Family
Cooling: Central A/C
Fireplaces: 1
Fuel Type: Electric
Garage: 2
Heating: Central
Home Style: Colonial
Lot Size: 0.25 Acres
Roof Type: Composite, Shingle
Stories: 1.5
Taxes: $2,796
Year Built: 2002
Feature Descriptions
Accessibility: Ramp - Main Level,32"+ wide Doors
Additional Structures: Above Grade
Community Amenities: Bar/Lounge, Baseball Field, Basketball Courts, Beach, Bike Trail, Boat Dock/Slip, Boat Ramp, Club House, Common Grounds, Community Center, Dining Rooms, Dog Park, Exercise Room, Fitness Center, Gated Community, Gift Shop, Golf Club, Golf Course, Golf Course Membership Available, Horse Trails, Hot tub, Jog/Walk Path, Lake, Marina/Marina Club, Meeting Room, Newspaper Service, Pickleball Courts, Party Room, Picnic Area, Pier/Doc
Days on Site: 2
Exterior: Vinyl Siding
Fireplace: Double Sided
Flooring: Carpet
HOA Fee: $2600.00/Annually
Horse Amenities: Horse Trails, Arena, Riding Ring, Stable(s)
Lot Dimensions: 0.25 Acre(S)
Parking Features: Circular Driveway, Paved Driveway
Parking Notes: 2 Total Parking Spaces
Pet Restrictions: No Pet Restrictions
Rooms: Dining Room, Primary Bedroom, Sitting Room, Bedroom 2,Bedroom 3,Bedroom 4,Kitchen, Den, Foyer, Laundry, Office, Storage Room, Primary Bathroom, Full Bath, Half Bath
Sewer: Public Sewer
Special View Info: Golf Course
SQFT Above Finished: 2523
SQFT Total Finished: 2523
Structure Type: Detached
Total Garage/Parking Spaces: 2
Water: Public
Room Sizes
Kitchen: 12 x 25 Level - Main
Den: 14 x 16 Level - Main
Office: 15 x 12 Level - Main
Sitting Room: 15 x 17 Level - Main
Half Bath: 5 x 4 Level - Main
Primary Bedroom: 12 x 15 Level - Main
Primary Bathroom: 11 x 10 Level - Main
Dining Room: 13 x 12 Level - Main
Bedroom 2: 14 x 12 Level - Upper 1
Bedroom 3: 16 x 11 Level - Upper 1
Bedroom 4: 25 x 15 Level - Upper 1
Storage Room: 15 x 9 Level - Upper 1
Foyer: 9 x 6 Level - Main
Laundry: 15 x 5 Level - Main
Local Schools
High School: ORANGE COUNTY
Middle School: LOCUST GROVE
Elementary School: LOCUST GROVE
School District: ORANGE COUNTY PUBLIC SCHOOLS
Listed By / Shown By
Listed By
Agency Name: EXP Realty, LLC
Agency Phone: 5403882541
Shown By
Agent Name: Kyle Olson
Agent Phone: (540) 649-4131
Agency Title: Montague Miller & Co. Realtors

Estimate Your Payment
Estimated Payment
$ 1,365.50 per month $1,001.28 Principal & Interest $233.00 Property Tax $131.22 Homeowner's InsuranceChange Payment Information



Privacy Policy / DMCA Notice / ADA Accessibility


This site is hosted, designed and copyright
© 1994 - 2026 by
Delta Media Group, Inc. -- Patent Pending --
Agency License Information: Montague, Miller & Co. is licensed in the state of Virginia.
205 Limestone Lane | MLS# VAOR2015636
This single family home located at 205 Limestone Lane , Locust Grove, VA 22508 is currently listed for sale with an asking price of $449,900. This property was built in 2002 and has 4 bedrooms and 2 full and 1 partial baths with 2523 sq. ft. Limestone Lane is located in the LAKE OF THE WOODS subdivision within the ORANGE COUNTY PUBLIC SCHOOLS school district. Search LAKE OF THE WOODS real estate on kolson.montaguemiller.com today.