
Kyle Olson
Associate Broker
REALTOR®, Broker Premier, AHWD



BEDS4
BATHS4 full 1 partial
SQUARE FEET4,700
MLS#370476
STATUS
PROPERTY TYPEResidential - Single Family
SUBDIVISIONFOX RUNN
SCHOOLBedford
Property Description
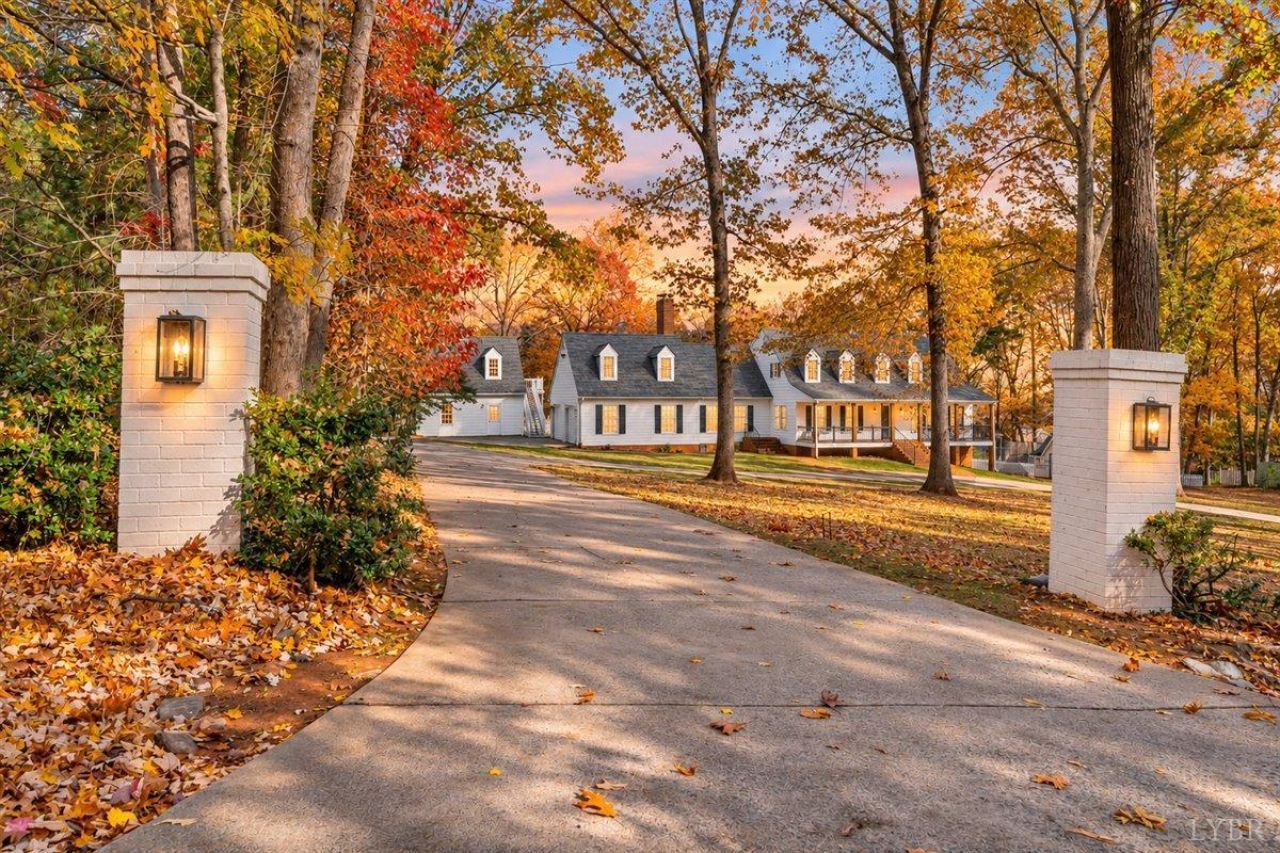
Southern Living charm meets country estate elegance in sought-after Fox Runn! A circular drive with brick pillars welcomes you to this thoughtfully updated 4,700 sq.ft. home on 2.3 acres. Relax on the inviting rocking-chair front porch or enjoy a backyard staycation by the pool, patio and gazebo. Inside, discover beautiful oak hardwood floors, three stone fireplaces and a showstopping kitchen with striking granite countertops, an expansive gathering island, professional-style gas range and walk-in pantry. Four bedrooms, including TWO primary suites, 4.5 baths and a finished terrace level offer room to spread out. A rare offering of SIX garage spaces across three two-car garages, including two detached garages with upper-level storage-ideal for car enthusiasts, hobbies or a golf simulator. Enjoy peaceful wooded and pond views and the beauty of local wildlife. A small barn with fenced area and private dock with pond access add versatility. A Home truly designed for enjoying Life!
Property Features
Property Type: Residential - Single Family
Basement: Yes
Cooling: Heat Pump, Two-Zone
Garage: 2 car attached
Heating: Heat Pump, Two-Zone
Home Style: Cape Cod
Lot Size: 2.31 Acres
Roof Type: Shingle
Stories: 2.0
Taxes: $2,645
Year Built: 1988
Amenities
Cable Available
Cable Connections
Ceiling Fan(s)
Drapes
Drywall
Great Room
High Speed Data Aval
Main Level Den
Primary Bed w/Bath
Pantry
Rods
Separate Dining Room
Skylights
Smoke Alarm
Walk-In Closet(s)
Workshop
Deck
Off-Street Parking
Patio
Porch
Front Porch
In Ground Pool
Circular Drive
Concrete Drive
Garden Space
Landscaped
Secluded Lot
Insulated Glass
Undergrnd Utilities
Golf Nearby
Feature Descriptions
Appliance Features: Dishwasher, Disposal, Dryer, Microwave, Range-Gas, Refrigerator, Washer
Association Features: Lake/Pond, Road Maintenance, Snow Removal
Basement Features: Exterior Entrance, Finished, Fireplace, Full, Game Room, Heated, Interior Entrance, Walkout
Days on Site: 2
Exterior: Wood Siding, Other
Fireplace Features: 3 Fireplaces, Den, Gas Log, Living Room, Stone, Wood Burning
Laundry Features: Basement, Dryer Connection, Laundry Room, Separate Laundry Rm., Washer Connections
Lot Dimensions: 2.3100 Acre(s)
Parking Notes: Garage Door Opener, Workshop
Sewer: Septic Tank
Water: County
Room Sizes
Primary: 20.0 x 18.0
Bedroom 2: 18.0 x 13.0
Bedroom 3: 14.0 x 11.0
Bedroom 4: 12.0 x 11.0
Dining Room: 14.0 x 14.0
Family Room: 26.0 x 24.0
Kitchen: 23.0 x 14.0
Laundry Room: 12.0 x 11.0
Living Room: 28.0 x 18.0
Office: 15.0 x 13.0
Local Schools
School District: Bedford
Listed By / Shown By
Listed By
Agency Name: Berkshire Hathaway HomeServices Dawson Ford Garbee & Co.
Shown By
Agent Name: Kyle Olson
Agent Phone: (540) 649-4131
Agency Title: Montague Miller & Co. Realtors

Estimate Your Payment
Estimated Payment
$ 2,322.05 per month $1,858.13 Principal & Interest $220.42 Property Tax $243.51 Homeowner's InsuranceChange Payment Information



Privacy Policy / DMCA Notice / ADA Accessibility


This site is hosted, designed and copyright
© 1994 - 2026 by
Delta Media Group, Inc. -- Patent Pending --
Agency License Information: Montague, Miller & Co. is licensed in the state of Virginia.
207 Fox Runn Drive | MLS# 370476
This single family home located at 207 Fox Runn Drive, Lynchburg, VA 24503 is currently listed for sale with an asking price of $834,900. This property was built in 1988 and has 4 bedrooms and 4 full and 1 partial baths with 4700 sq. ft. Fox Runn Drive is located in the FOX RUNN subdivision within the Bedford school district. Search FOX RUNN real estate on kolson.montaguemiller.com today.