
Kyle Olson
Associate Broker
REALTOR®, Broker Premier, AHWD



BEDS3
BATHS2 full
SQUARE FEET1,260
MLS#369838
STATUS
PROPERTY TYPEResidential - Single Family
SUBDIVISIONOld Forest Rd
SCHOOLLynchburg
Property Description
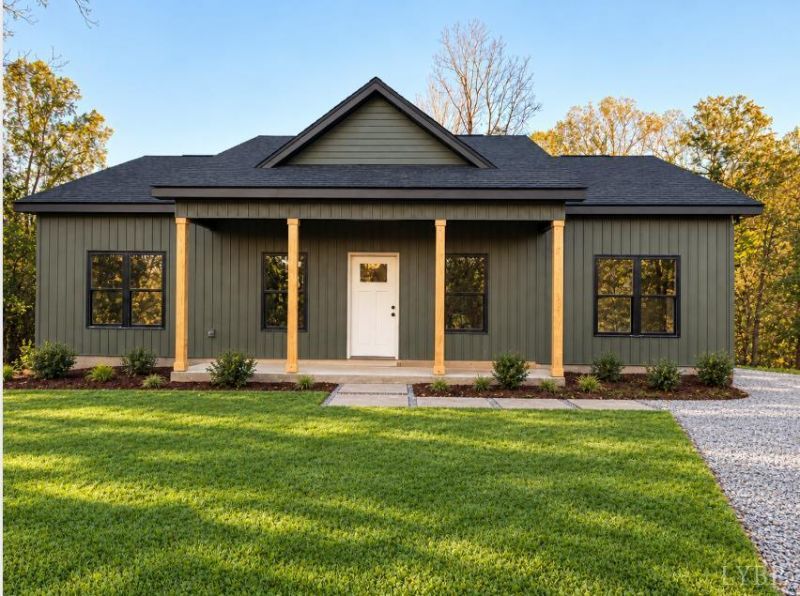
Brand-new construction, complete and ready for move-in! This 3-bedroom, 2-full-bath home offers easy main-level living with vaulted ceilings and luxury vinyl plank flooring throughout. The kitchen features quartz countertops, an island with room to prep and gather, and a walk-in pantry to keep essentials close at hand. The primary suite includes a private full bath and a walk-in closet. Start your morning with coffee on the rocking-chair front porch and enjoy a spacious lot with plenty of room to make the outdoors your own.
Property Features
Property Type: Residential - Single Family
Cooling: Heat Pump
Heating: Heat Pump
Home Style: Ranch
Lot Size: 0.37 Acres
Roof Type: Shingle
Stories: 1.0
Taxes: $550
Year Built: 2026
Amenities
Drywall
High Speed Data Aval
Main Level Bedroom
Primary Bed w/Bath
Pantry
Walk-In Closet(s)
Off-Street Parking
Porch
Garden Space
Feature Descriptions
Appliance Features: Dishwasher, Microwave, Range-Elec
Basement Features: Crawl Space
Days on Site: 22
Exterior: Vinyl Siding
Laundry Features: Dryer Connection, Laundry Room, Main Level, Separate Laundry Rm., Washer Connections
Lot Dimensions: 0.3720 Acre(s)
Sewer: Septic Tank
Water: City
Room Sizes
Primary: 11.6 x 14.9
Bedroom 2: 12.1 x 11.0
Bedroom 3: 12.1 x 10.110
Family Room: 18.0 x 12.8
Kitchen: 14.5 x 15.0
Laundry Room: 5.7 x 4.7
Local Schools
School District: Lynchburg
Listed By / Shown By
Listed By
Agency Name: Keller Williams
Shown By
Agent Name: Kyle Olson
Agent Phone: (540) 649-4131
Agency Title: Montague Miller & Co. Realtors

Estimate Your Payment
Estimated Payment
$ 825.92 per month $689.70 Principal & Interest $45.83 Property Tax $90.39 Homeowner's InsuranceChange Payment Information



Privacy Policy / DMCA Notice / ADA Accessibility


This site is hosted, designed and copyright
© 1994 - 2026 by
Delta Media Group, Inc. -- Patent Pending --
Agency License Information: Montague, Miller & Co. is licensed in the state of Virginia.
210 Chapel Lane | MLS# 369838
This single family home located at 210 Chapel Lane, Lynchburg, VA 24501 is currently listed for sale with an asking price of $309,900. This property was built in 2026 and has 3 bedrooms and 2 full baths with 1260 sq. ft. Chapel Lane is located in the Old Forest Rd subdivision within the Lynchburg school district. Search Old Forest Rd real estate on kolson.montaguemiller.com today.