
Kyle Olson
Associate Broker
REALTOR®, Broker Premier, AHWD



BEDS4
BATHS2 full 1 partial
SQUARE FEET2,460
MLS#684253
STATUS
PROPERTY TYPEResidential - Single Family
SUBDIVISIONNORTH PINES
Property Description
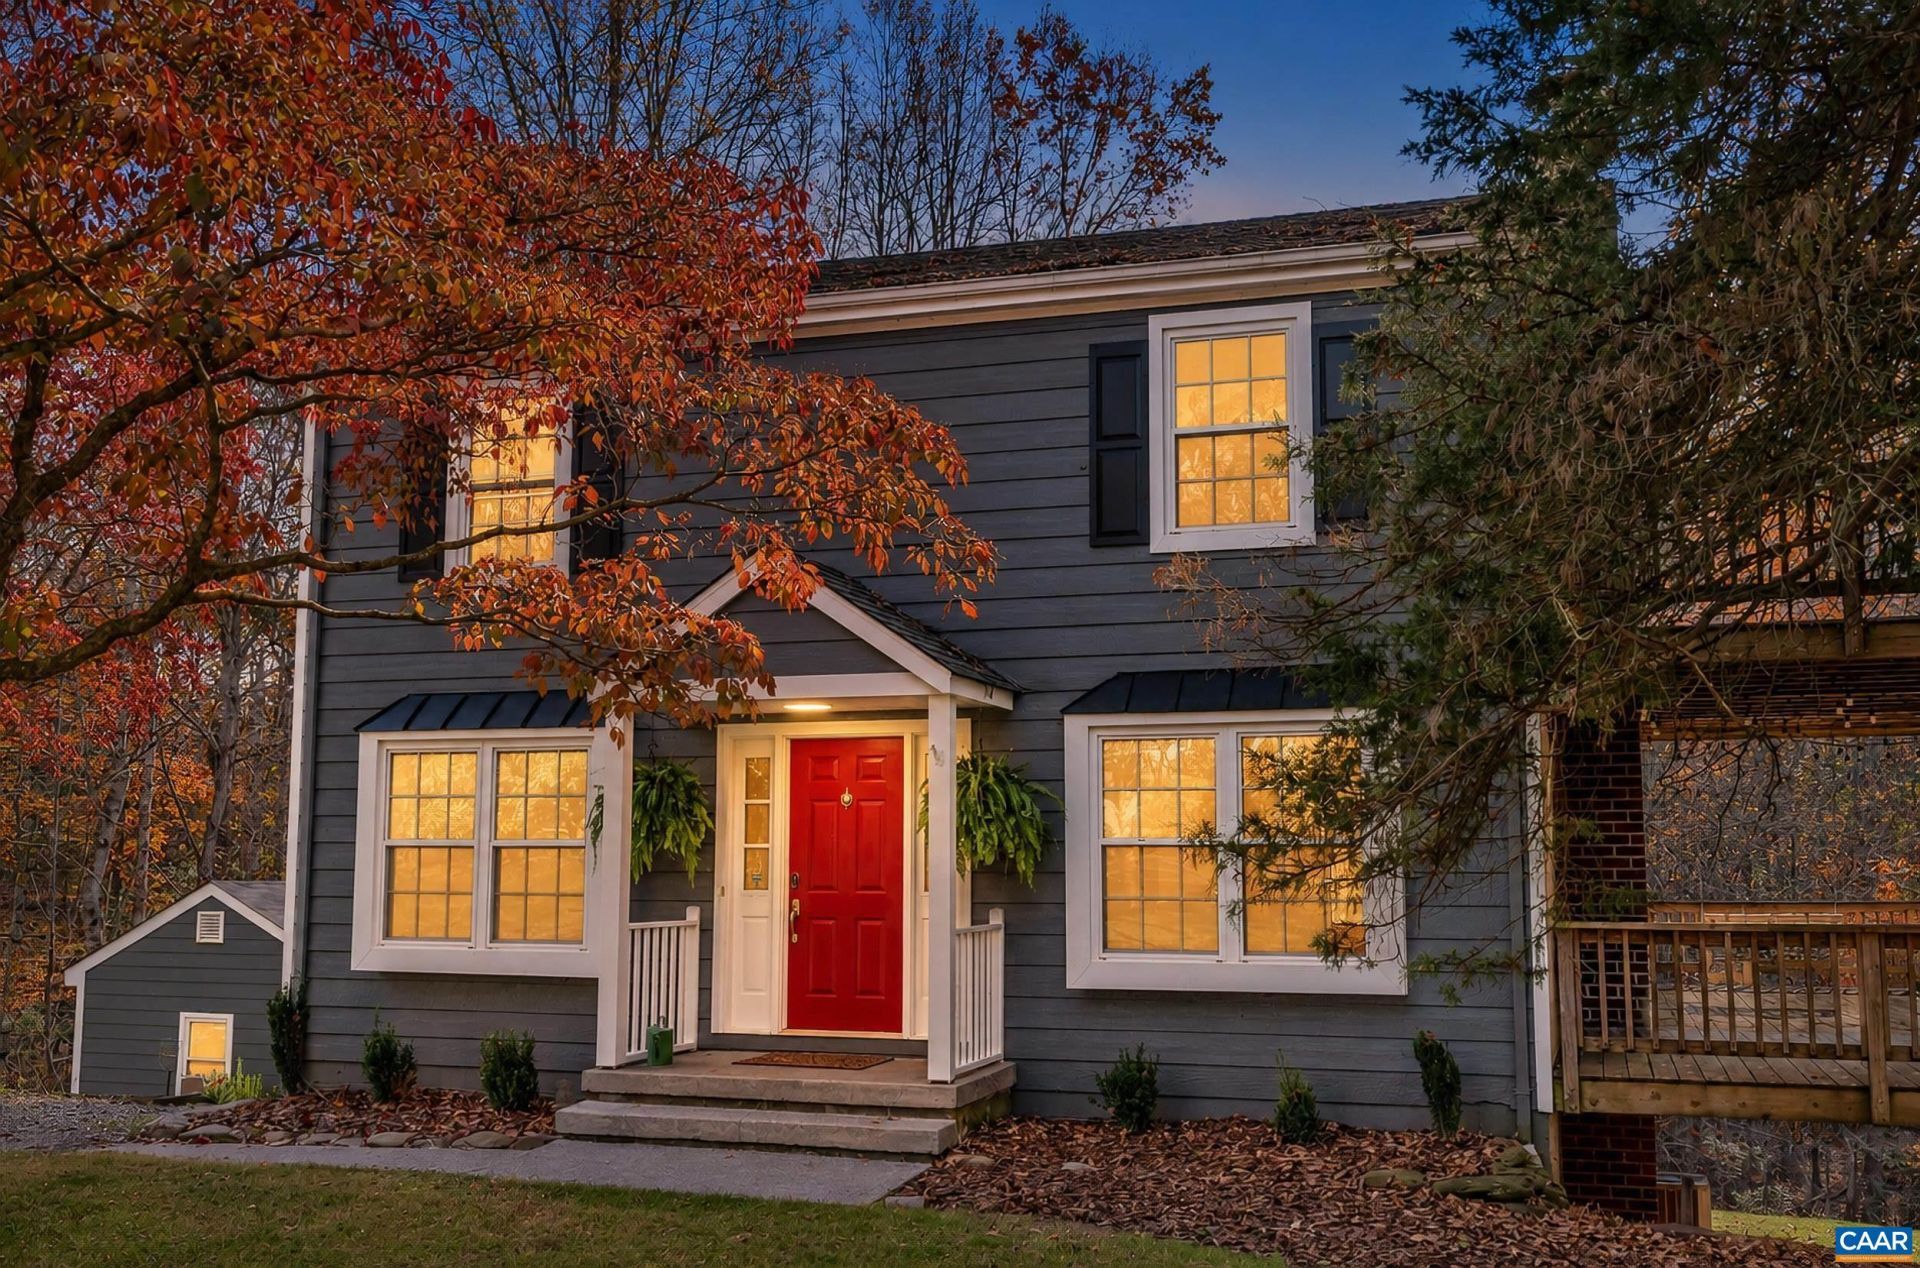
Welcome to 2111 Viburnum Ct, a 4-bedroom, 2.5-bath home on 2.09 acres in sought-after North Pines. Privacy, convenience and a spacious yard: wide stretches of lawn backed by mature woods. Gather around the statement fire pit on cool evenings with family and friends. A wraparound deck puts you in nature from every angle, and a private deck off the primary bedroom is your spot for morning coffee. Inside, 2,460 finished sq ft on 3 levels feature a gorgeous white kitchen, updated baths and beautiful true hardwood floors. The 300 sq ft lower-level sunroom has walls of sliding glass doors to enjoy the outdoors all year, perfect as an entertaining hub, office, playroom or studio. Major capital improvements are done, including a 1-year-old heat pump and Pella windows and doors. All this in growing Northern Albemarle, minutes from NGIC, UVA Research Park, Emerson, MicroAire and the airport, and near the North Fork of the Rivanna and Chris Greene Lake for kayaking, fishing and trails. You get country privacy with an easy commute.
Property Features
Property Type: Residential - Single Family
Basement: Yes
Basement: Exterior Entry, Full, Finished, Heated, Interior Entry, Walk-Out Access
Cooling: Heat Pump
Fireplaces: 2
Heating: Heat Pump
Home Style: Colonial
Lot Size: 2.09 Acres
Roof Type: Architectural
Stories: 2.0
Taxes: $3,911
Year Built: 1981
Amenities
Breakfast Bar
Entrance Foyer
Eat-in Kitchen
Recessed Lighting
Feature Descriptions
Appliances: Dishwasher, Electric Range, Microwave, Refrigerator, Dryer, Washer
Exterior: Fiber Cement, Stick Built
Fireplace: Two, Gas Log, Masonry, Wood Burning
Flooring: Carpet, Ceramic Tile, Hardwood
Lot: Cul-De-Sac
Parcel#: 02000000018400
Patio/Porch: Wood
Sewer: Septic Tank
Utilities: Cable Available, Water Available
Water: Public
Window: Double Pane Windows, Insulated Windows, Tilt-In Windows
Local Schools
High School: Albemarle
Middle School: Lakeside
Elementary School: Baker-Butler
Listed By / Shown By
Listed By
Agency Name: RE/MAX REALTY SPECIALISTS-CHARLOTTESVILLE
Agency Phone: 434-974-1500
Shown By
Agent Name: Kyle Olson
Agent Phone: (540) 649-4131
Agency Title: Montague Miller & Co. Realtors

Estimate Your Payment
Estimated Payment
$ 1,571.95 per month $1,101.66 Principal & Interest $325.92 Property Tax $144.38 Homeowner's InsuranceChange Payment Information



Privacy Policy / DMCA Notice / ADA Accessibility


This site is hosted, designed and copyright
© 1994 - 2026 by
Delta Media Group, Inc. -- Patent Pending --
Agency License Information: Montague, Miller & Co. is licensed in the state of Virginia.
2111 Viburnum Ct | MLS# 684253
This single family home located at 2111 Viburnum Ct , Charlottesville, VA 22911 is currently listed for sale with an asking price of $495,000. This property was built in 1981 and has 4 bedrooms and 2 full and 1 partial baths with 2460 sq. ft. Viburnum Ct is located in the NORTH PINES subdivision. Search NORTH PINES real estate on kolson.montaguemiller.com today.