
Kyle Olson
Associate Broker
REALTOR®, Broker Premier, AHWD



BEDS5
BATHS4 full 1 partial
SQUARE FEET4,547
MLS#VAFX2344220
STATUSACTIVE
PROPERTY TYPEResidential - Townhouse
SUBDIVISIONLAING AT GOVERNOR SQUARE
SCHOOLFAIRFAX COUNTY PUBLIC SCHOOLS
Property Description
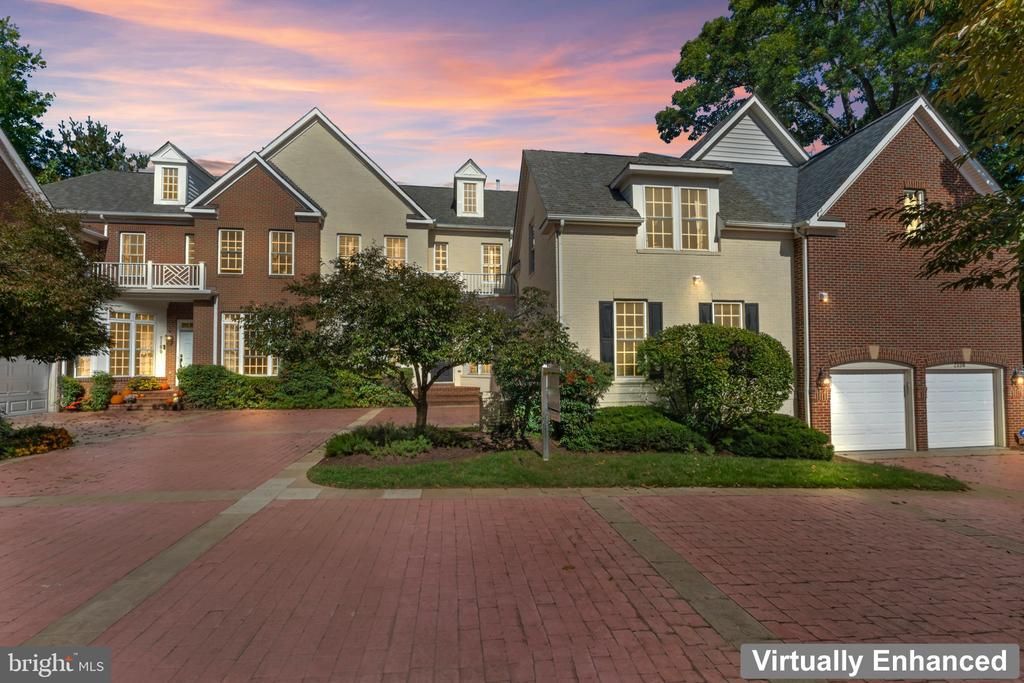
Enjoy the space and privacy of a detached single-family home with the convenience of townhome living. Elegant formal living and dining rooms provide the perfect setting for special occasions, while the spacious kitchen and casual dining area open seamlessly to an expansive family room with a fireplace and access to the beautifully hardscaped backyard. A generously sized main-level bedroom or office, powder room, laundry, and two-car garage add to the home's everyday appeal. The upper level offers a private retreat, highlighted by a stunningly renovated primary suite featuring a separate sitting room, luxurious soaking tub, and thoughtfully designed walk-in closet. Three additional spacious bedrooms, including a private guest suite, complete the level, with updated baths and upscale finishes throughout. The finished lower level provides even more room to relax and entertain, featuring a library with custom built-ins, a versatile den with a full bath, an expansive media and recreation room with a bar, and abundant storage. Ideally located just steps from Dunn Loring-Merrifield Metro, Mosaic District, and the W&OD Trail, this home offers the perfect blend of peaceful surroundings and convenient access to everything the area has to offer.
Property Features
Property Type: Residential - Townhouse
Basement: Yes
Basement: Fully Finished
Cooling: Central A/C
Fireplaces: 1
Fuel Type: Natural Gas
Garage: 2
Heating: Forced Air
Home Style: Colonial
Lot Size: 0.08 Acres
Stories: 3.0
Taxes: $14,107
Year Built: 2001
Feature Descriptions
Accessibility: 36"+ wide Halls
Additional Structures: Above Grade, Below Grade
Appliances: Built-In Microwave, Cooktop, Dishwasher, Disposal, Dryer, Oven - Double, Refrigerator, Washer, Water Heater
Exterior: Aluminum Siding
Exterior: Extensive Hardscape
HOA Fee: $777.00/Quarterly
Interior: Bar, Built-Ins, Breakfast Area, Cedar Closet(s), Ceiling Fan(s), Combination Kitchen/Living, Combination Dining/Living, Combination Kitchen/Dining, Crown Moldings, Family Room Off Kitchen, Formal/Separate Dining Room, Kitchen - Island, Wainscotting, Walk-in Closet(s), Window Treatments, Wood Floors
Lot Dimensions: 0.08 Acre(S)
Parking Features: Brick Driveway
Parking Notes: 2 Total Parking Spaces
Pet Restrictions: No Pet Restrictions
Rooms: Living Room, Dining Room, Kitchen, Family Room, Den, Library, Foyer, Breakfast Room, Bedroom 1,Laundry, Storage Room
Sewer: Public Sewer
SQFT Above Finished: 3364
SQFT Below Finished: 1183
SQFT Total Finished: 4547
Structure Type: Interior Row/Townhouse
Total Garage/Parking Spaces: 2
Utilities: Natural Gas Available, Electric Available, Water Available
Water: Public
Local Schools
High School: MARSHALL
Middle School: KILMER
Elementary School: STENWOOD
School District: FAIRFAX COUNTY PUBLIC SCHOOLS
Listed By / Shown By
Listed By
Agency Name: KW United
Agency Phone: 7035331500
Shown By
Agent Name: Kyle Olson
Agent Phone: (540) 649-4131
Agency Title: Montague Miller & Co. Realtors

Estimate Your Payment
Estimated Payment
$ 4,611.61 per month $3,037.90 Principal & Interest $1,175.58 Property Tax $398.13 Homeowner's InsuranceChange Payment Information



Privacy Policy / DMCA Notice / ADA Accessibility


This site is hosted, designed and copyright
© 1994 - 2026 by
Delta Media Group, Inc. -- Patent Pending --
Agency License Information: Montague, Miller & Co. is licensed in the state of Virginia.
2158 Harithy Drive | MLS# VAFX2344220
This townhouse located at 2158 Harithy Drive, Dunn Loring, VA 22027 is currently listed for sale with an asking price of $1,365,000. This property was built in 2001 and has 5 bedrooms and 4 full and 1 partial baths with 4547 sq. ft. Harithy Drive is located in the LAING AT GOVERNOR SQUARE subdivision within the FAIRFAX COUNTY PUBLIC SCHOOLS school district. Search LAING AT GOVERNOR SQUARE real estate on kolson.montaguemiller.com today.