
Kyle Olson
Associate Broker
REALTOR®, Broker Premier, AHWD



BEDS3
BATHS3 full 1 partial
SQUARE FEET2,525
MLS#684101
STATUS
PROPERTY TYPEResidential -
SUBDIVISIONBERKMAR FLATS
Property Description
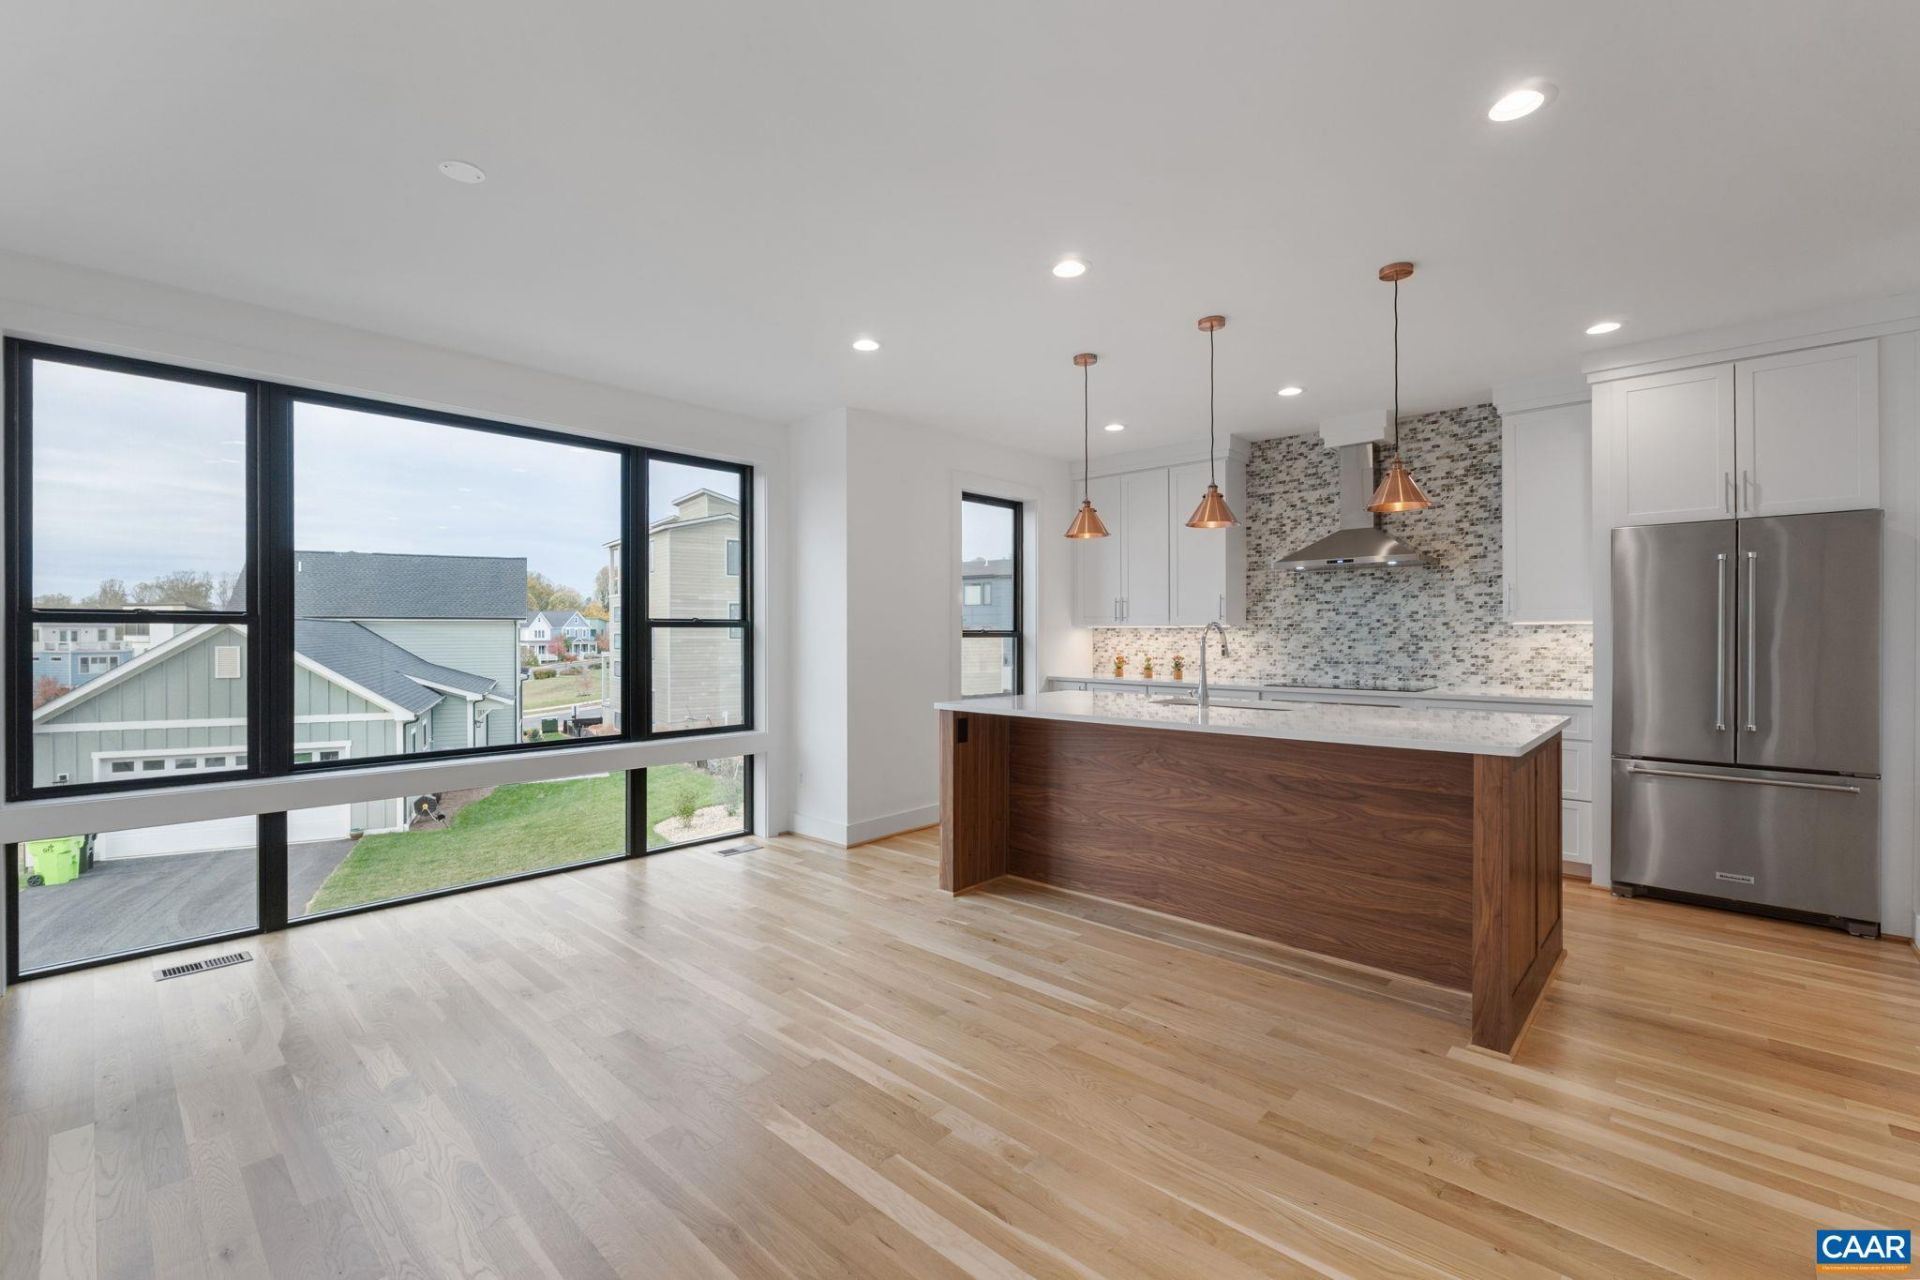
Discover a boutique collection of just 14 modern, elevator-ready custom townhomes in Albemarle County. Enjoy mountain views, convenient access to shopping along US 29, and an ideal setting adjacent to the Berkmar Drive walking trail. Thoughtfully designed with exceptional craftsmanship, these homes feature real hardwood floors, aluminum-clad wood windows, custom cabinetry, tiled bathrooms, solid-core interior doors, and custom wood built-in closets. Distinctive design, quality finishes, and everyday convenience come together in this intimate new community.
Property Features
Property Type: Residential -
Cooling: Central Air, ENERGY STAR Qualified Equipment, Heat P
Garage: 1
Heating: Central, Forced Air, Heat Pump
Home Style: Contemporary
Lot Size: 0.05 Acres
Roof Type: Other, Rubber
Stories: 3.0
Taxes: $6,800
Year Built: 2027
Amenities
Double Vanity
Walk-In Closet(s)
Entrance Foyer
Eat-in Kitchen
Home Office
Kitchen Island
Mud Room
Recessed Lighting
Utility Room
Courtyard
Feature Descriptions
Accessibility: Accessible Elevator Installed, Low Threshold Shower, Accessible Doors, Accessible Entrance
Appliances: Convection Oven, Dishwasher, ENERGY STAR Qualified Appliances, Disposal, Induction Cooktop, Microwave, Refrigerator
Association Amenities: None
Days on Site: 3
Exclusions: Elevator unless added during the contract process.
Exterior: Foam Insulation, HardiPlank Type, Stick Built, Cement
Flooring: Carpet, Ceramic Tile, Hardwood
HOA: Yes
HOA Fee: 200/ Monthly
Laundry: Washer Hookup, Dryer Hookup
Parcel#: TBD
Parking: Garage Faces Front, Garage Door Opener
Parking Notes: Garage Faces Front, Garage Door Opener
Patio/Porch: Patio
Security: Radon Mitigation System
Sewer: Public Sewer
Special View Info: City, Mountain(s), Panoramic
Utilities: Cable Available
View: City, Mountain(s), Panoramic
Water: Public
Window: Casement Window(s), Low-Emissivity Windows, ENERGY STAR Qualified Windows
Local Schools
High School: Albemarle
Middle School: Burley
Elementary School: Agnor
Listed By / Shown By
Listed By
Agency Name: LORING WOODRIFF REAL ESTATE ASSOCIATES
Agency Phone: 434-977-4005
Shown By
Agent Name: Kyle Olson
Agent Phone: (540) 649-4131
Agency Title: Montague Miller & Co. Realtors

Estimate Your Payment
Estimated Payment
$ 2,879.37 per month $2,044.74 Principal & Interest $566.67 Property Tax $267.97 Homeowner's InsuranceChange Payment Information



Privacy Policy / DMCA Notice / ADA Accessibility


This site is hosted, designed and copyright
© 1994 - 2026 by
Delta Media Group, Inc. -- Patent Pending --
Agency License Information: Montague, Miller & Co. is licensed in the state of Virginia.
2175-8 Woodburn Rd , Unit 8 | MLS# 684101
This home located at 2175-8 Woodburn Rd , Unit 8, Charlottesville, VA 22901 is currently listed for sale with an asking price of $918,750. This property was built in 2027 and has 3 bedrooms and 3 full and 1 partial baths with 2525 sq. ft. 2175-8 Woodburn Rd , Unit 8 is located in the BERKMAR FLATS subdivision. Search BERKMAR FLATS real estate on kolson.montaguemiller.com today.