
Kyle Olson
Associate Broker
REALTOR®, Broker Premier, AHWD



BEDS5
BATHS2 full 1 partial
SQUARE FEET2,148
MLS#370451
STATUS
PROPERTY TYPEResidential - Single Family
SUBDIVISIONBedford Hills
SCHOOLLynchburg
Property Description
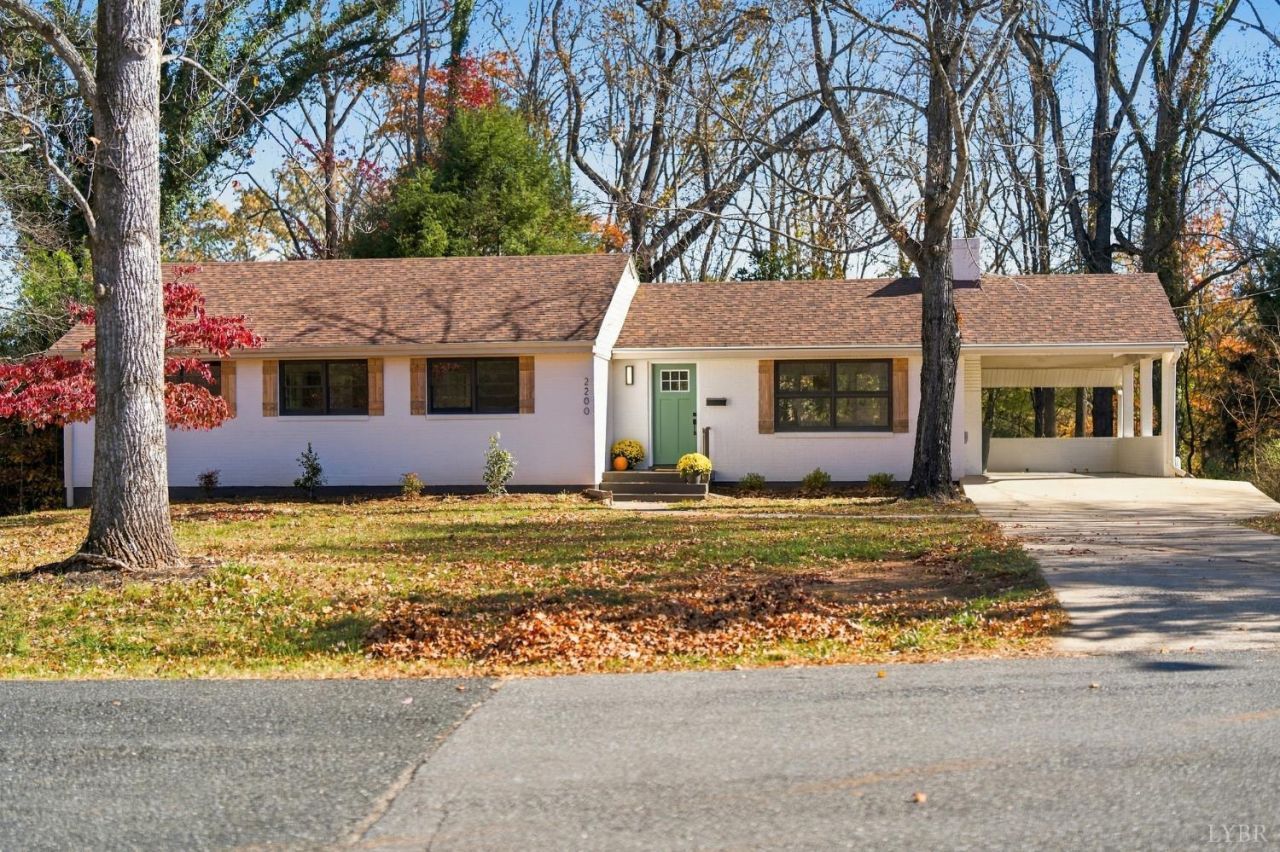
In the heart of Boonsboro, this home sits a short walk from Bedford Hills Elementary and near Oakwood Country Club. Roof new in 2022, HVAC new in 2024, and the rest of the home renovated in 2023. Hardwood floors in the living area lead into a kitchen with amazing countertop space, gray shaker cabinets with brass pulls, a herringbone tile backsplash under a stainless chimney hood, a gas range and stainless appliances. A wide peninsula wrapped in painted shiplap opens the kitchen to the living space, with marble-look tile floors, recessed lighting and glass pendants overhead. 5 bedrooms, 2.5 baths including a primary ensuite bath! The oversized flat lot makes a great space to entertain. With the close proximity to Isabella's pasta night would be epic!
Property Features
Property Type: Residential - Single Family
Basement: Yes
Cooling: Heat Pump
Heating: Heat Pump
Home Style: Ranch
Lot Size: 0.65 Acres
Roof Type: Shingle
Stories: 1.0
Taxes: $2,927
Year Built: 1957
Amenities
Ceiling Fan(s)
Drywall
Main Level Bedroom
Primary Bed w/Bath
Smoke Alarm
Tile Bath(s)
Deck
Off-Street Parking
Porch
Rear Porch
Side Porch
Paved Drive
Feature Descriptions
Appliance Features: Dishwasher, Microwave, Range-Elec, Refrigerator
Basement Features: Exterior Entrance, Finished, Full, Garage, Interior Entrance, Roughed in Bath, Walkout
Days on Site: 2
Exterior: Brick
Fireplace Features: 1 Fireplace
Laundry Features: Basement, Dryer Connection, Laundry Room, Separate Laundry Rm., Washer Connections
Lot Dimensions: 0.6537 Acre(s)
Sewer: City
Water: City
Room Sizes
Primary: 15.0 x 11.0
Bedroom 2: 12.0 x 8.0
Bedroom 3: 11.0 x 10.0
Bedroom 4: 9.0 x 13.0
Bedroom 5: 10.0 x 13.0
Living Room: 19.0 x 17.0
Local Schools
School District: Lynchburg
Listed By / Shown By
Listed By
Agency Name: Keeton & Co Real Estate
Shown By
Agent Name: Kyle Olson
Agent Phone: (540) 649-4131
Agency Title: Montague Miller & Co. Realtors

Estimate Your Payment
Estimated Payment
$ 1,137.53 per month $790.08 Principal & Interest $243.92 Property Tax $103.54 Homeowner's InsuranceChange Payment Information



Privacy Policy / DMCA Notice / ADA Accessibility


This site is hosted, designed and copyright
© 1994 - 2026 by
Delta Media Group, Inc. -- Patent Pending --
Agency License Information: Montague, Miller & Co. is licensed in the state of Virginia.
2200 Mimosa Drive | MLS# 370451
This single family home located at 2200 Mimosa Drive, Lynchburg, VA 24503 is currently listed for sale with an asking price of $355,000. This property was built in 1957 and has 5 bedrooms and 2 full and 1 partial baths with 2148 sq. ft. Mimosa Drive is located in the Bedford Hills subdivision within the Lynchburg school district. Search Bedford Hills real estate on kolson.montaguemiller.com today.