
Kyle Olson
Associate Broker
REALTOR®, Broker Premier, AHWD



BEDS3
BATHS2 full 1 partial
SQUARE FEET1,419
MLS#684232
STATUSActive
PROPERTY TYPEResidential - Single Family
SUBDIVISIONTEAVERTON
Property Description
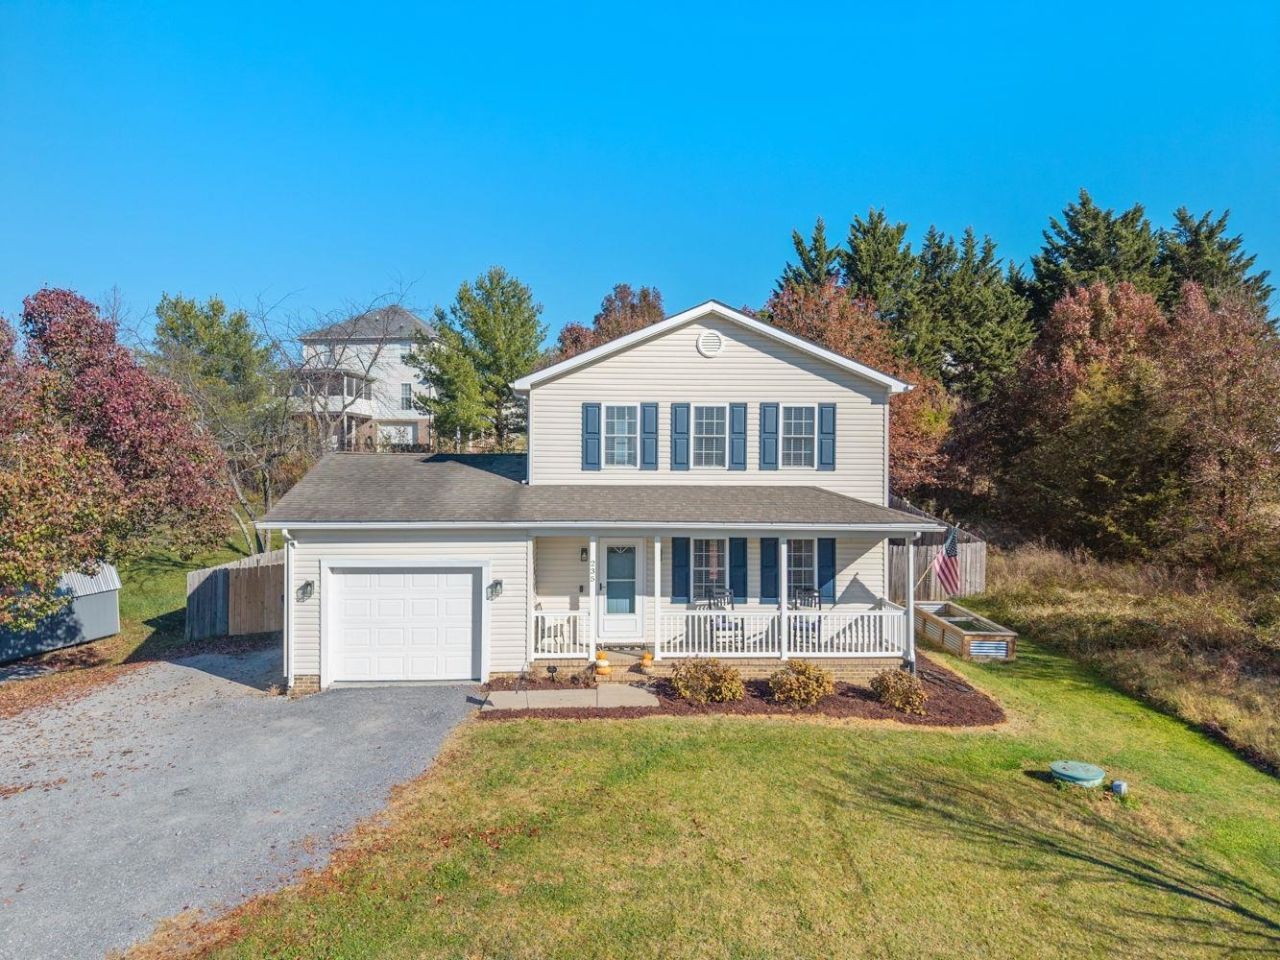
Welcome to 235 Long Meadow Road in Fishersville Va! This inviting 3-bedroom, 2.5-bath home offers 1,419 square feet of finished living space on a gently rolling 0.48-acre lot. The main level features a spacious living room, an open kitchen and dining area, a half bath, and a convenient laundry room. Upstairs, the primary suite has an attached full bath, with two additional bedrooms and a second full bath. Enjoy the outdoors from the covered front porch or back deck overlooking the partially fenced yard. The home also includes an attached one-car garage, public water and sewer, and a heat pump. Appliances convey. Recent updates include the oven (2025), guest bedroom fan and garage light (2026), refrigerator and microwave (2020), Shed, outdoor light sconces, kitchen chandelier, over-sink light, and house blinds:(2021)
Property Features
Property Type: Residential - Single Family
Cooling: Central AC, Heat Pump
Garage: 1
Heating: Heat Pump
Lot Size: 0.48 Acres
Roof Type: Composition Shingle
Stories: 2.0
Taxes: $1,540
Year Built: 2007
Feature Descriptions
Basement: No
Days on Site: 1
Exterior: Vinyl
Flooring: Carpet, Laminate
Foundation: Concrete Block
Kitchen: Wood Cabinets
Laundry: Dryer Hookup, Washer Hookup
Lot: Elevated
Lot Dimensions: 0.48 Acre(s)
Sewer: Public Sewer
Water: Public Water
Windows: Vinyl Clad Windows
Room Sizes
Living Room: 13.6x20
Kitchen: 23.5x15.9
Primary Bedroom: 14.7x13.5
Bedroom: 9.7x11.6
Full Bath: 8.4x5
Full Bath: 8x5
Half Bath: 4.4x5.1
Laundry: 9.6x5.5
Local Schools
High School: Wilson Memorial
Middle School: Wilson
Elementary School: Wilson
Listed By / Shown By
Listed By
Agency Name: DECKER REALTY
Agency Phone: 540-886-1521
Shown By
Agent Name: Kyle Olson
Agent Phone: (540) 649-4131
Agency Title: Montague Miller & Co. Realtors

Estimate Your Payment
Estimated Payment
$ 1,009.11 per month $778.73 Principal & Interest $128.33 Property Tax $102.05 Homeowner's InsuranceChange Payment Information



Privacy Policy / DMCA Notice / ADA Accessibility


This site is hosted, designed and copyright
© 1994 - 2026 by
Delta Media Group, Inc. -- Patent Pending --
Agency License Information: Montague, Miller & Co. is licensed in the state of Virginia.
235 Long Meadow Rd | MLS# 684232
This single family home located at 235 Long Meadow Rd, Fishersville, VA 22939 is currently listed for sale with an asking price of $349,900. This property was built in 2007 and has 3 bedrooms and 2 full and 1 partial baths with 1419 sq. ft. Long Meadow Rd is located in the TEAVERTON subdivision. Search TEAVERTON real estate on kolson.montaguemiller.com today.