
Kyle Olson
Associate Broker
REALTOR®, Broker Premier, AHWD



BEDS3
BATHS2 full 1 partial
SQUARE FEET1,650
MLS#VALO2139898
STATUSACTIVE
PROPERTY TYPERental - Townhouse
SUBDIVISIONARCOLA TOWN CENTER CONDO
SCHOOLLOUDOUN COUNTY PUBLIC SCHOOLS
Property Description
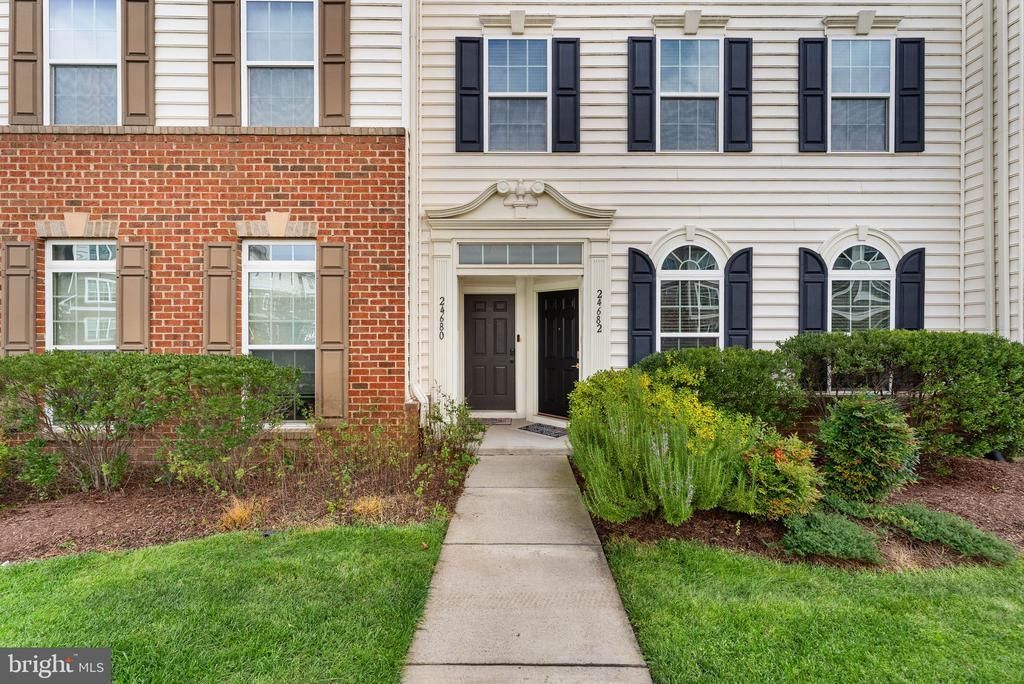
**Available to move in - DEC 1st, 2026** Welcome to easy, comfortable living in the desirable Arcola Town Center community! This beautifully maintained, two-level townhome-style condo offers the perfect combination of space, functionality, and everyday convenience, all in a fantastic location near South Riding, Chantilly, and Ashburn. Step inside to a bright and inviting main level featuring beautiful hardwood floors, a spacious living room, and a dedicated dining area. The updated kitchen offers granite countertops, stainless steel appliances, tile flooring, and a convenient breakfast bar, making everything from busy mornings to relaxed evenings feel effortless. A main-level powder room adds to the home's practical layout. Upstairs, the spacious primary suite features a private bathroom and two walk-in closets, providing plenty of storage. Two additional bedrooms, a full bathroom, and an upper-level laundry room complete the second floor, offering comfort and convenience throughout. Enjoy a low-maintenance lifestyle with wonderful community amenities, including an outdoor swimming pool, clubhouse, fitness center, recreation and gathering spaces, and playgrounds. Water, trash removal, and exterior common-area maintenance are included in the condominium services, adding even more convenience to everyday living. Utilities - Water is included on Rent. Tenant Pay for Electricity, Internet and Gas. Pet's are case-by-case - $500 non-refundable and monthly pet fee LOCATION, LOCATION, LOCATION! Situated just off Route 50, this home places shopping, dining, healthcare, recreation, and major commuter routes within easy reach. Enjoy convenient access to: Shopping & Groceries: Nearby Walmart Supercenter, CVS Pharmacy, South Riding shopping and dining, plus additional options at Dulles 28 Centre, including Wegmans and Target. Dining & Entertainment: A variety of local restaurants, coffee shops, and takeout options throughout South Riding and Chantilly, with additional shopping and entertainment at Dulles Town Center. Healthcare: Inova Medical Pavilion at Dulles South, along with nearby medical offices, dental practices, and pharmacies. Commuter Convenience: Easy access to Route 50, Loudoun County Parkway, Route 28, and the Dulles Greenway, connecting residents to Ashburn, Chantilly, Reston, and surrounding employment centers. Transportation: Convenient driving access to Washington Dulles International Airport and the Silver Line Metro stations. Outdoor Recreation: Nearby parks, walking trails, and recreational opportunities throughout the South Riding and Loudoun County area. Whether you're commuting to work, running errands, enjoying a day by the community pool, or simply relaxing at home, this location makes everyday living easier. A wonderful opportunity to enjoy a spacious, well-maintained rental home in a convenient Loudoun County location. Schedule your private showing today and discover everything this home has to offer!
Property Features
Property Type: Rental - Townhouse
Cooling: Ceiling Fan(s), Central A/C
Fuel Type: Natural Gas
Garage: 1 car attached
Heating: Forced Air, Central
Home Style: Traditional
Lot Size: 0.00 Acre(S)
Stories: 2.0
Year Built: 2012
Feature Descriptions
Additional Structures: Above Grade, Below Grade
Appliances: Built-In Microwave, Dryer, Washer, Disposal, Refrigerator, Icemaker, Stove
Building Name: ARCOLA TOWN CENTER CONDO
Community Amenities: Exercise Room, Recreational Center, Swimming Pool, Tot Lots/Playground
Condo/Coop Fee: $351.00/Monthly
Exterior: Vinyl Siding
Flooring: Carpet, Ceramic Tile, Hardwood
Interior: Carpet, Ceiling Fan(s), Combination Kitchen/Dining, Floor Plan - Open, Kitchen - Gourmet, Kitchen - Island, Wood Floors, Walk-in Closet(s), Bathroom - Walk-In Shower, Family Room Off Kitchen, Primary Bath(s), Recessed Lighting, Upgraded Countertops, Window Treatments
Lot Dimensions: 0.00 Acre(S)
Pet Restrictions: Case by Case Basis
Rent Includes: Water, Trash Removal, Snow Removal, HOA/Condo Fee
Sewer: Public Sewer
SQFT Above Finished: 1650
SQFT Total Finished: 1650
Structure Type: Interior Row/Townhouse
Total Garage/Parking Spaces: 1
Utilities: Electric Available, Natural Gas Available, Phone Available, Sewer Available, Water Available
Water: Public
Local Schools
High School: ROCK RIDGE
Middle School: STONE HILL
Elementary School: ELAINE E THOMPSON
School District: LOUDOUN COUNTY PUBLIC SCHOOLS
Listed By / Shown By
Listed By
Agency Name: Keller Williams Realty
Agency Phone: 7036791700
Shown By
Agent Name: Kyle Olson
Agent Phone: (540) 649-4131
Agency Title: Montague Miller & Co. Realtors




Privacy Policy / DMCA Notice / ADA Accessibility


This site is hosted, designed and copyright
© 1994 - 2026 by
Delta Media Group, Inc. -- Patent Pending --
Agency License Information: Montague, Miller & Co. is licensed in the state of Virginia.
24682 Hutchinson Farm Drive | MLS# VALO2139898
This property located at 24682 Hutchinson Farm Drive, Sterling, VA 20166 is currently listed for rent with an asking price of $3,100 / Monthly. Hutchinson Farm Drive is located within the LOUDOUN COUNTY PUBLIC SCHOOLS school district. Search Sterling real estate on kolson.montaguemiller.com today.