
Kyle Olson
Associate Broker
REALTOR®, Broker Premier, AHWD



BEDS3
BATHS1 full
SQUARE FEET1,344
MLS#684070
STATUSActive
PROPERTY TYPEResidential - Single Family
Property Description
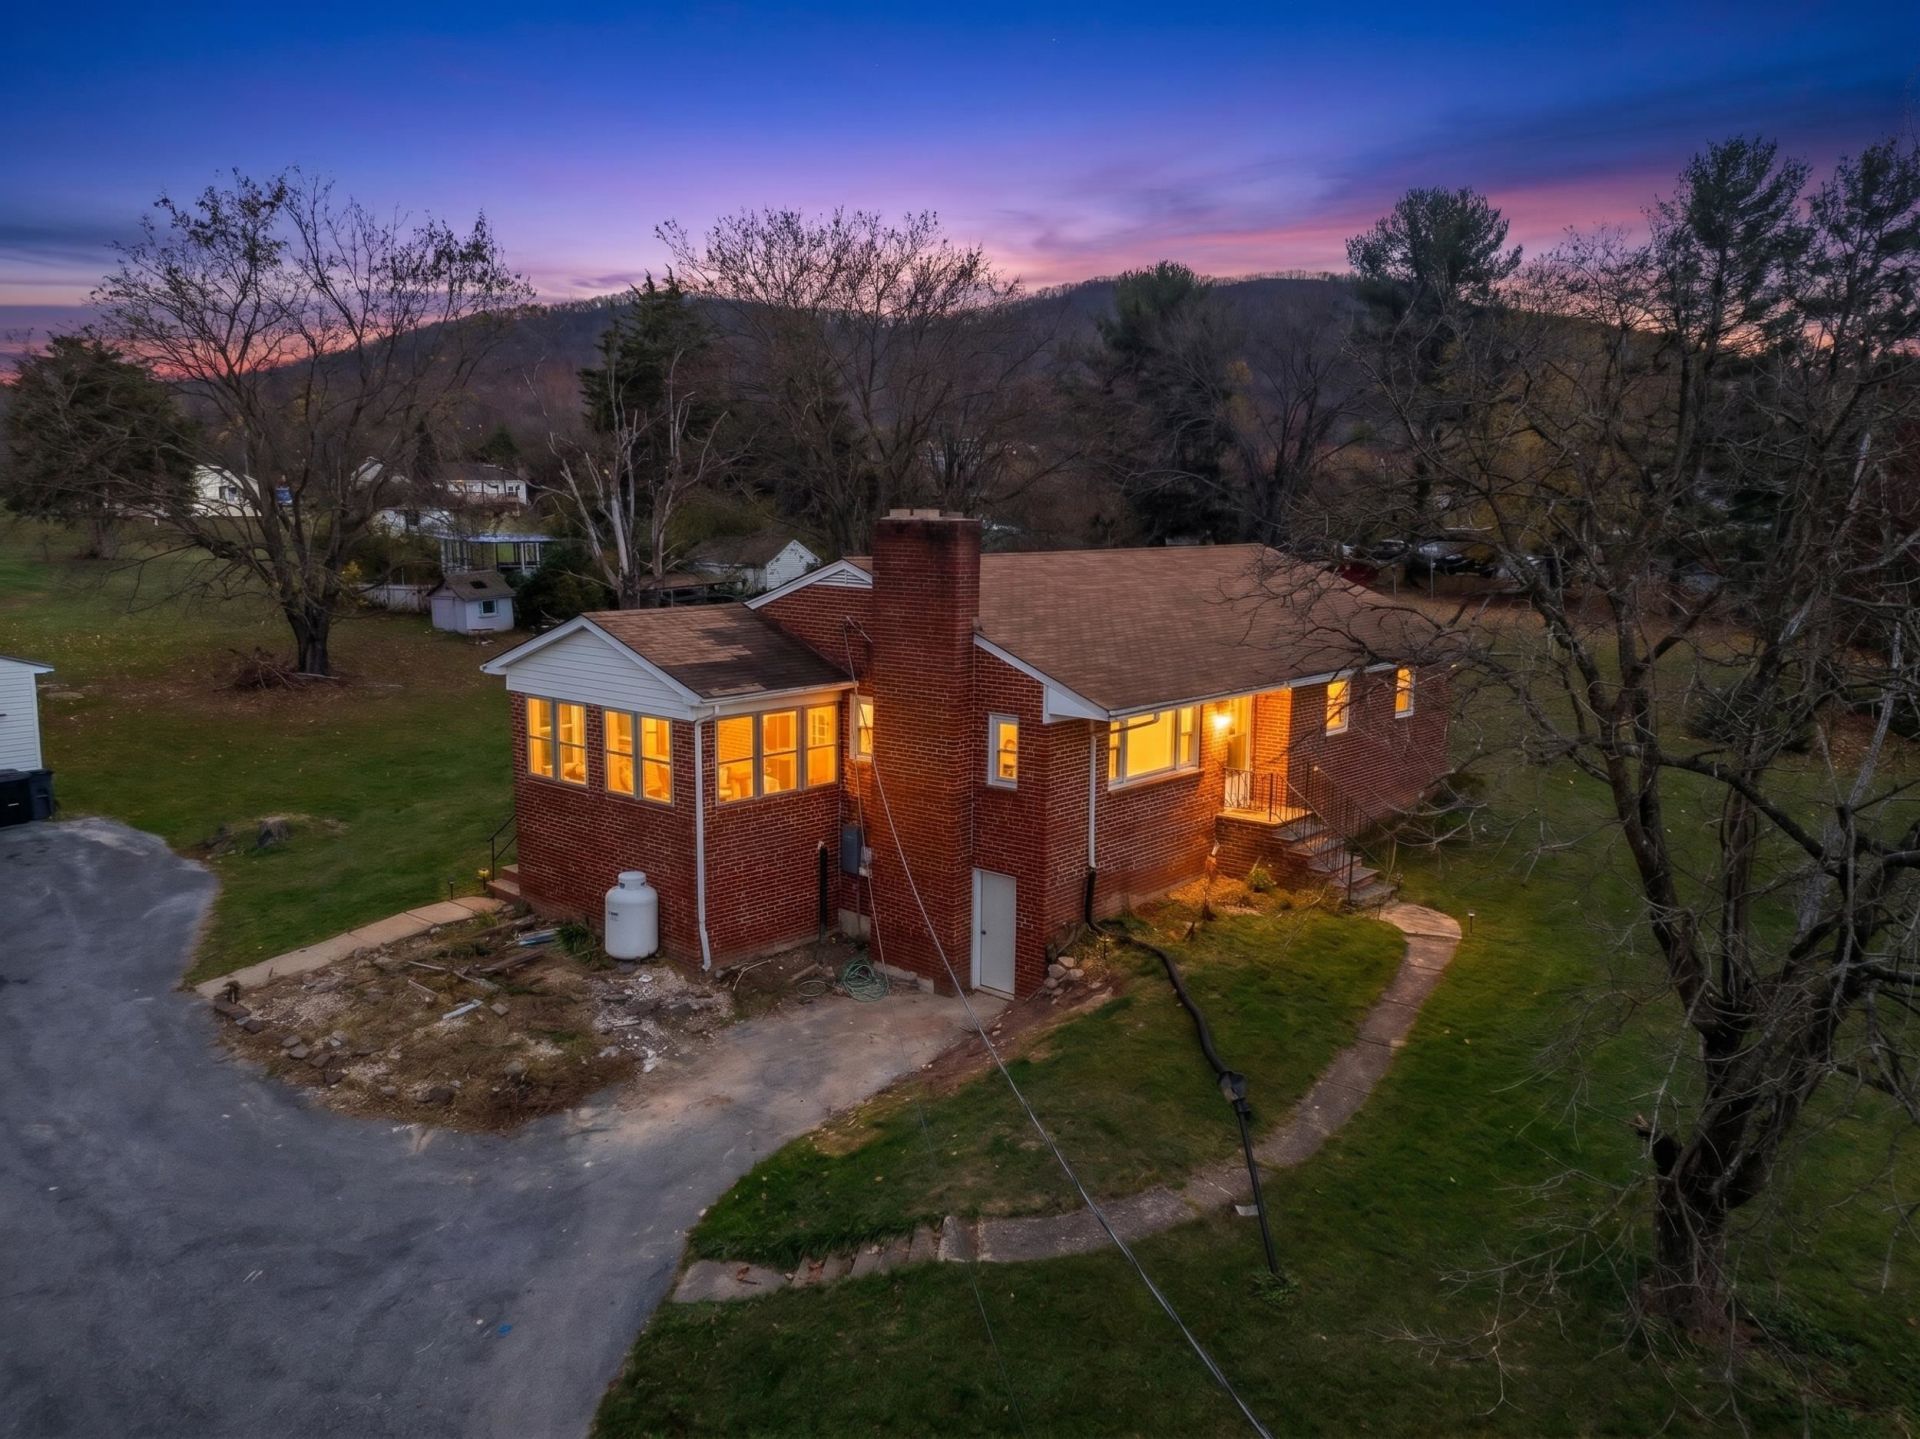
Renovated brick ranch on 0.86 acre in Elkton with a 960 sq ft detached garage. The garage has a wide overhead door and a paved drive, with room for two vehicles plus a workshop or storage. Inside, the main level offers 1,344 sq ft with three bedrooms and an updated bath featuring a double vanity and tile finishes. The kitchen has painted cabinetry, a farmhouse sink and tile backsplash, and opens to the dining area. The living room centers on a brick fireplace. Updates in 2026 include new flooring, fresh paint, all new plumbing supply lines, a new water heater and a new electric heat pump for central heating and cooling. A full unfinished basement adds 1,344 sq ft for storage or future finishing, and an enclosed porch sits off the side entry. The property conveys as four tax parcels totaling 0.86 acre. Minutes to downtown Elkton, US-33 and the Swift Run Gap entrance to Shenandoah National Park. Owner/agent: members of the entities that own the property are licensed real estate agents in Virginia.
Property Features
Property Type: Residential - Single Family
Cooling: Heat Pump
Garage: 2
Heating: Central Heat, Electric, Heat Pump
Home Style: Ranch
Lot Size: 0.86 Acres
Roof Type: Composition Shingle
Stories: 1.0
Taxes: $1,627
Year Built: 1962
Feature Descriptions
Basement: Yes
Days on Site: 6
Exterior: Brick
Fireplace Location: Living Room
Foundation: Concrete Block
Lot Dimensions: 0.86 Acre(s)
Sewer: Septic Tank
Water: Individual Well
Local Schools
High School: East Rockingham
Middle School: Elkton
Elementary School: Elkton
Listed By / Shown By
Listed By
Agency Name: Funkhouser Real Estate Group
Agency Phone: 540-434-2400
Shown By
Agent Name: Kyle Olson
Agent Phone: (540) 649-4131
Agency Title: Montague Miller & Co. Realtors

Estimate Your Payment
Estimated Payment
$ 966.02 per month $734.21 Principal & Interest $135.58 Property Tax $96.22 Homeowner's InsuranceChange Payment Information



Privacy Policy / DMCA Notice / ADA Accessibility


This site is hosted, designed and copyright
© 1994 - 2026 by
Delta Media Group, Inc. -- Patent Pending --
Agency License Information: Montague, Miller & Co. is licensed in the state of Virginia.
249 South East Side Hwy | MLS# 684070
This single family home located at 249 South East Side Hwy, Elkton, VA 22827 is currently listed for sale with an asking price of $329,900. This property was built in 1962 and has 3 bedrooms and 1 full baths with 1344 sq. ft. Search Elkton real estate on kolson.montaguemiller.com today.