
Kyle Olson
Associate Broker
REALTOR®, Broker Premier, AHWD



BEDS4
BATHS3 full 1 partial
SQUARE FEET2,095
MLS#684110
STATUS
PROPERTY TYPEResidential -
SUBDIVISIONCREEKWOOD VILLAGE
Property Description
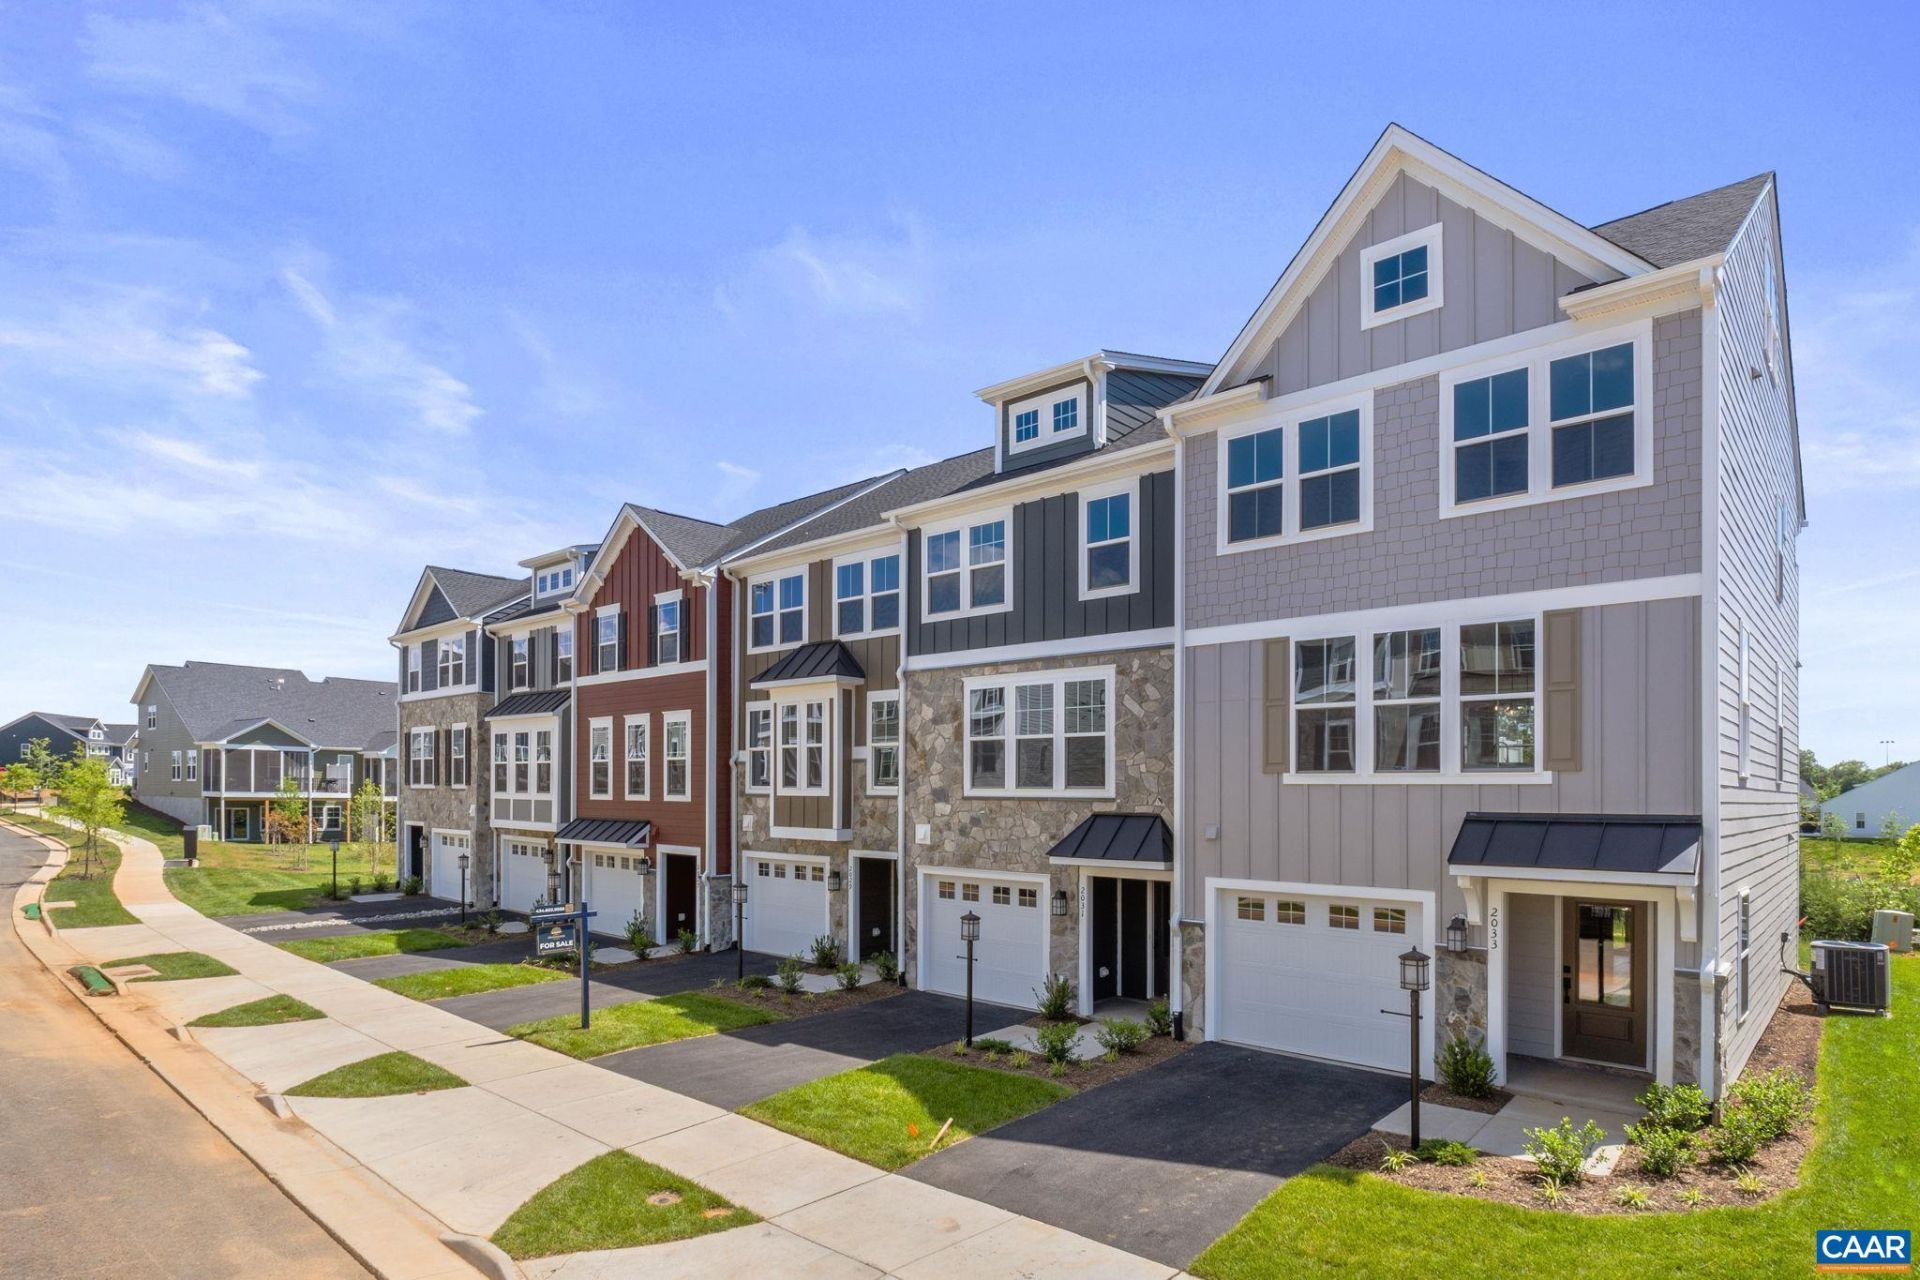
Discover The Dahlia, a new construction townhome in a newly released section of Creekwood Village in Waynesboro, VA! Offering 2,095 finished square feet across three levels, this home features 4 bedrooms, 3.5 bathrooms, and an attached 1-car garage. The entry level includes a private bedroom and full bath, offering flexible space for guests, a home office, or additional living needs. Upstairs, the open-concept main level features a spacious family room, kitchen with center island and pantry, adjoining dining area, half bath, and deck for outdoor living. The top floor includes a primary suite with private bath and walk-in closet, two additional bedrooms, a full bath, and convenient laundry. Enjoy low-maintenance living in the scenic Shenandoah Valley, close to shopping, dining, hiking, and outdoor recreation. Estimated November/December 2026 completion! Photos are of a similar home and may show optional or upgraded features. Virtual staging is for inspiration only.
Property Features
Property Type: Residential -
Cooling: Central Air
Garage: 1 car attached
Heating: Central, Electric, Heat Pump
Home Style: Craftsman
Lot Size: 0.04 Acres
Roof Type: Architectural, Composition, Shingle
Stories: 3.0
Taxes: $2,665
Year Built: 2026
Amenities
Double Vanity
Walk-In Closet(s)
Entrance Foyer
Home Office
Kitchen Island
Loft
Programmable Thermostat
Recessed Lighting
Utility Room
Feature Descriptions
Accessibility: Accessible Doors
Appliances: Dishwasher, Electric Range, Disposal, Microwave, Refrigerator
Association Amenities: None
Community Features: Sidewalks
Days on Site: 4
Exterior: Attic/Crawl Hatchway(s) Insulated, Blown-In Insulat
Flooring: Carpet, Ceramic Tile, Luxury Vinyl Plank
HOA: Yes
HOA Fee: 209/ Quarterly
Laundry: Washer Hookup, Dryer Hookup
Lot: Landscaped
Parcel#: 41-13-279
Parking: Asphalt, Attached, Electricity, Garage Faces Front, Garage, Off Street
Parking Notes: Asphalt, Attached, Electricity, Garage Faces Front, Ga
Security: Dead Bolt(s), Smoke Detector(s), Carbon Monoxide Detector(s), Radon Mitigation System
Sewer: Public Sewer
Special View Info: Residential
Utilities: Cable Available, None
View: Residential
Water: Public
Window: Low-Emissivity Windows, Screens
Local Schools
High School: Waynesboro
Middle School: Kate Collins
Elementary School: Westwood Hills
Listed By / Shown By
Listed By
Agency Name: NEST REALTY GROUP
Agency Phone: 434-566-0121
Shown By
Agent Name: Kyle Olson
Agent Phone: (540) 649-4131
Agency Title: Montague Miller & Co. Realtors

Estimate Your Payment
Estimated Payment
$ 1,040.18 per month $723.31 Principal & Interest $222.08 Property Tax $94.79 Homeowner's InsuranceChange Payment Information



Privacy Policy / DMCA Notice / ADA Accessibility


This site is hosted, designed and copyright
© 1994 - 2026 by
Delta Media Group, Inc. -- Patent Pending --
Agency License Information: Montague, Miller & Co. is licensed in the state of Virginia.
279 Gibraltar Dr | MLS# 684110
This home located at 279 Gibraltar Dr , Waynesboro, VA 22980 is currently listed for sale with an asking price of $325,000. This property was built in 2026 and has 4 bedrooms and 3 full and 1 partial baths with 2095 sq. ft. Gibraltar Dr is located in the CREEKWOOD VILLAGE subdivision. Search CREEKWOOD VILLAGE real estate on kolson.montaguemiller.com today.