
Kyle Olson
Associate Broker
REALTOR®, Broker Premier, AHWD



BEDS3
BATHS2 full
SQUARE FEET2,064
MLS#MDBA2224462
STATUSACTIVE
PROPERTY TYPEResidential - Single Family
SUBDIVISIONHAMILTON HEIGHTS
SCHOOLBALTIMORE CITY PUBLIC SCHOOLS
Property Description
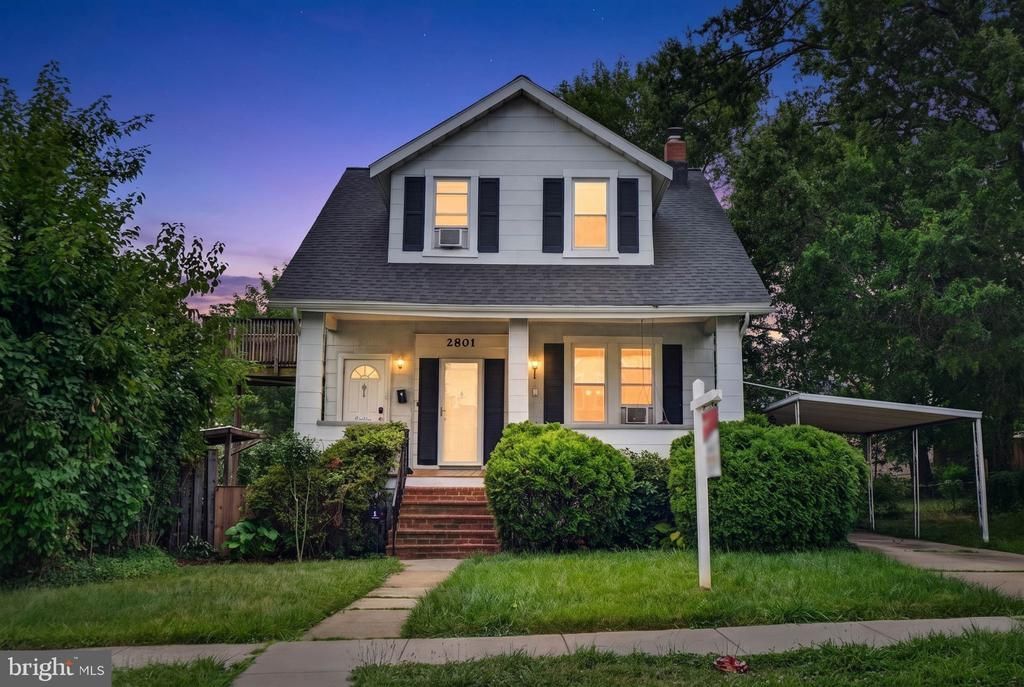
Versatile multi-family property offering endless possibilities for investors and owner-occupants alike! Whether you're looking to expand your investment portfolio or house hack by living in one unit while generating income from the other, this property offers exceptional flexibility. The main level features a spacious 2-bedroom, 1-bath unit complete with a living room, dining room, and kitchen. The upper-level unit includes 1 bedroom, 1 full bath, a comfortable living room, and kitchen. The main level unit was previously rented for $1,500 per month, providing excellent income potential. The partially finished basement adds valuable bonus space with a recreation room, while the unfinished utility/laundry area offers additional storage and functionality. Both units are served by a shared utility meter. Conveniently located near shopping, restaurants, parks, and major commuter routes, this is an outstanding opportunity for investors, owner-occupants, or anyone looking to offset their mortgage with rental income.
Property Features
Property Type: Residential - Single Family
Basement: Connecting Stairway, Side Entrance, Sump Pump, Full, Partially Finished, Walkout Stairs
Basement: Yes
Cooling: Ceiling Fan(s), Window Unit(s)
Fuel Type: Natural Gas
Heating: Radiator
Lot Size: 0.15 Acres
Stories: 3.0
Taxes: $3,490
Year Built: 1930
Feature Descriptions
Additional Structures: Above Grade, Below Grade
Appliances: Dryer, Refrigerator, Stove, Washer, Water Heater
Days on Site: 1
Exterior: Sidewalks, Street Lights
Exterior: Frame
Interior: Kitchen - Galley, Dining Area,2nd Kitchen, Chair Railings, Window Treatments, Wood Floors, Other, Floor Plan - Open, Floor Plan - Traditional
Lot: Trees/Wooded
Lot Dimensions: 0.15 Acre(S)
Municipality: Baltimore City
Parking Notes: 1 Total Parking Spaces
Rooms: Living Room, Dining Room, Bedroom 2,Bedroom 3,Kitchen, Basement, Bedroom 1,Recreation Room, Full Bath
Sewer: Public Sewer
SQFT Above Finished: 1813
SQFT Below Finished: 251
SQFT Total Finished: 2064
Structure Type: Detached
Total Garage/Parking Spaces: 1
Water: Public
Wooded: Yes
Local Schools
School District: BALTIMORE CITY PUBLIC SCHOOLS
Listed By / Shown By
Listed By
Agency Name: Keller Williams Gateway LLC
Agency Phone: 4433188800
Shown By
Agent Name: Kyle Olson
Agent Phone: (540) 649-4131
Agency Title: Montague Miller & Co. Realtors

Estimate Your Payment
Estimated Payment
$ 1,008.24 per month $634.29 Principal & Interest $290.83 Property Tax $83.13 Homeowner's InsuranceChange Payment Information



Privacy Policy / DMCA Notice / ADA Accessibility


This site is hosted, designed and copyright
© 1994 - 2026 by
Delta Media Group, Inc. -- Patent Pending --
Agency License Information: Montague, Miller & Co. is licensed in the state of Virginia.
2801 Westfield Avenue | MLS# MDBA2224462
This single family home located at 2801 Westfield Avenue, Baltimore, MD 21214 is currently listed for sale with an asking price of $285,000. This property was built in 1930 and has 3 bedrooms and 2 full baths with 2064 sq. ft. Westfield Avenue is located in the HAMILTON HEIGHTS subdivision within the BALTIMORE CITY PUBLIC SCHOOLS school district. Search HAMILTON HEIGHTS real estate on kolson.montaguemiller.com today.