
Kyle Olson
Associate Broker
REALTOR®, Broker Premier, AHWD



BEDS4
BATHS2 full 1 partial
SQUARE FEET2,624
MLS#VAFX2350736
STATUSACTIVE
PROPERTY TYPEResidential - Single Family
SUBDIVISIONFRANKLIN OAKS
SCHOOLFAIRFAX COUNTY PUBLIC SCHOOLS
Property Description
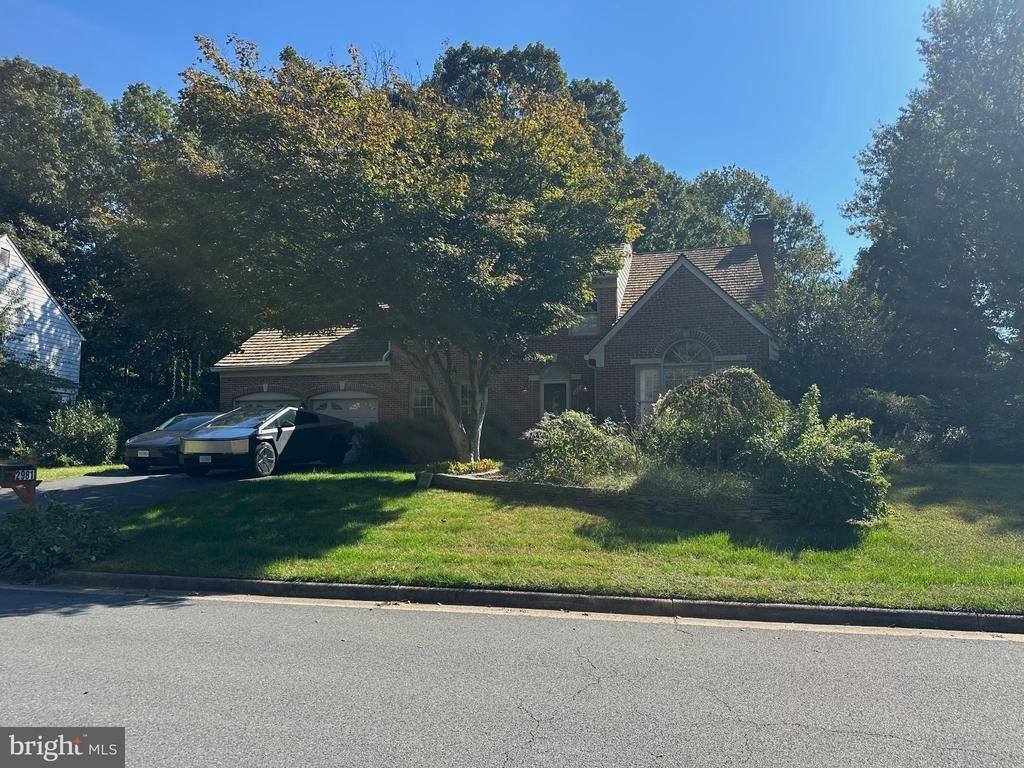
Welcome to 2981 Franklin Oaks Dr, an exciting opportunity in the highly sought-after Franklin Oaks community of Herndon, VA. Offering 4 bedrooms, 2.5 bathrooms and 3,424 square feet of living space, this single-family residence provides an exceptional footprint and endless possibilities for those looking to renovate, customize, and create a home that reflects their own personal style. Whether you're an investor, a renovation enthusiast, or a buyer ready to put your own spin on a property, this is an opportunity to unlock the potential and make it your own.
Property Features
Property Type: Residential - Single Family
Basement: Yes
Basement: Unfinished
Cooling: Central A/C, Ceiling Fan(s)
Fireplaces: 1
Fuel Type: Natural Gas
Garage: 2
Heating: Heat Pump(s)
Home Style: Colonial
Lot Size: 0.34 Acres
Stories: 3.0
Taxes: $11,597
Year Built: 1986
Feature Descriptions
Additional Structures: Above Grade
Exterior: Aluminum Siding
HOA Fee: $425.00/Semi-Annually
Lot Dimensions: 0.34 Acre(S)
Parking Notes: 2 Total Parking Spaces
Sewer: No Septic System
SQFT Above Finished: 2624
SQFT Total Finished: 2624
Structure Type: Detached
Total Garage/Parking Spaces: 2
Water: Public
Local Schools
High School: OAKTON
Middle School: CARSON
Elementary School: CROSSFIELD
School District: FAIRFAX COUNTY PUBLIC SCHOOLS
Listed By / Shown By
Listed By
Agency Name: Compass
Agency Phone: 7032667277
Shown By
Agent Name: Kyle Olson
Agent Phone: (540) 649-4131
Agency Title: Montague Miller & Co. Realtors

Estimate Your Payment
Estimated Payment
$ 3,483.65 per month $2,225.57 Principal & Interest $966.42 Property Tax $291.67 Homeowner's InsuranceChange Payment Information



Privacy Policy / DMCA Notice / ADA Accessibility


This site is hosted, designed and copyright
© 1994 - 2026 by
Delta Media Group, Inc. -- Patent Pending --
Agency License Information: Montague, Miller & Co. is licensed in the state of Virginia.
2981 Franklin Oaks Drive | MLS# VAFX2350736
This single family home located at 2981 Franklin Oaks Drive , Herndon, VA 20171 is currently listed for sale with an asking price of $999,999. This property was built in 1986 and has 4 bedrooms and 2 full and 1 partial baths with 2624 sq. ft. Franklin Oaks Drive is located in the FRANKLIN OAKS subdivision within the FAIRFAX COUNTY PUBLIC SCHOOLS school district. Search FRANKLIN OAKS real estate on kolson.montaguemiller.com today.