
Kyle Olson
Associate Broker
REALTOR®, Broker Premier, AHWD



BEDS6
BATHS3 full 1 partial
SQUARE FEET3,881
MLS#VAST2054470
STATUSACTIVE
PROPERTY TYPEResidential - Single Family
SUBDIVISIONSTAFFORD COUNTY
SCHOOLSTAFFORD COUNTY PUBLIC SCHOOLS
Property Description
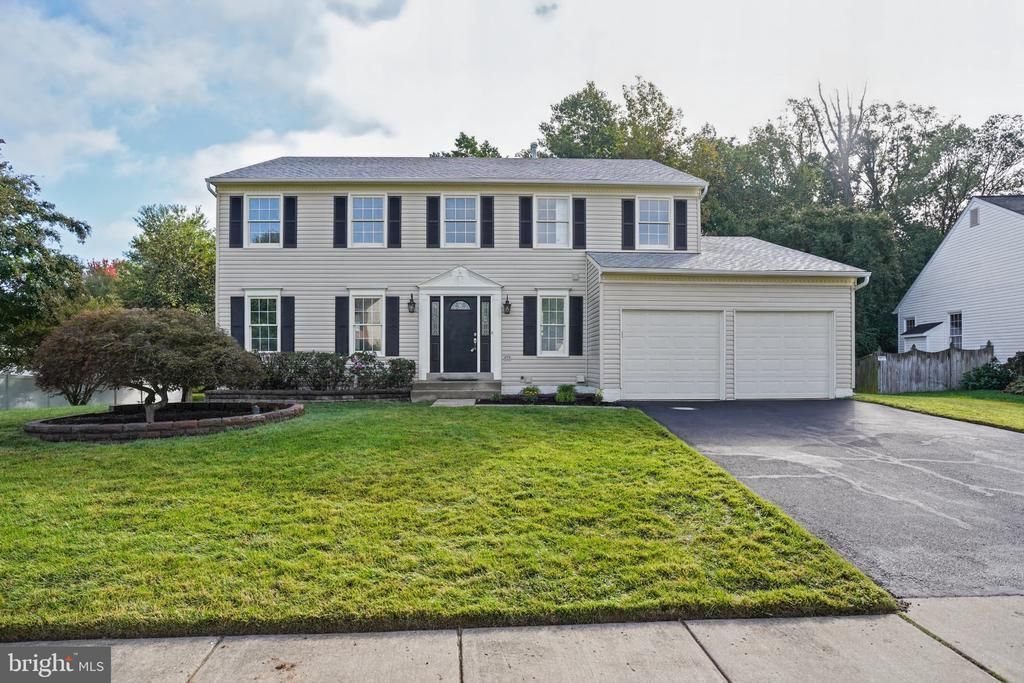
Reduced 30K *********** Welcome to this beautifully updated 6-bedroom, 3.5-bath Colonial located on a quiet cul-de-sac in the desirable Hampton Oaks community. This spacious home offers approximately 3,800 square feet of living space and features a new kitchen, new flooring, fresh paint, updated bathrooms, new electrical fixtures, and updated plumbing. The fully finished walkout basement provides additional living space, including a wet bar and two extra rooms, perfect for a home office, guest space, recreation room, or gym. The home also features a newer deck, attached 2-car garage, and plenty of additional storage. Driveway 4 parking spaces. Conveniently located near I-95, Quantico, shopping, dining, and major commuter routes, this home combines space, modern updates, and a convenient location. Move-in ready and offering plenty of flexible living space, this is an excellent opportunity in Hampton Oaks. Beautiful home in a great location! This one won't last long. Come see it before it's gone. Schedule your showing today—don't miss out!
Property Features
Property Type: Residential - Single Family
Basement: Yes
Basement: Daylight, Full, Fully Finished, Outside Entrance, Interior Access, Rear Entrance, Walkout Level
Cooling: Central A/C
Fuel Type: Natural Gas
Garage: 2
Heating: Central
Home Style: Colonial
Lot Size: 0.48 Acres
Stories: 3.0
Taxes: $4,964
Year Built: 2000
Feature Descriptions
Additional Structures: Above Grade, Below Grade
Days on Site: 49
Exterior: Concrete
HOA Fee: $77.00/Monthly
Lot Dimensions: 0.48 Acre(S)
Parking Notes: 2 Total Parking Spaces
Sewer: Public Septic, Public Sewer
SQFT Above Finished: 2606
SQFT Below Finished: 1275
SQFT Total Finished: 3881
Structure Type: Detached
Total Garage/Parking Spaces: 2
Utilities: Natural Gas Available, Electric Available
Water: Community
Local Schools
School District: STAFFORD COUNTY PUBLIC SCHOOLS
Listed By / Shown By
Listed By
Agency Name: Smart Realty, LLC
Agency Phone: 3014451395
Shown By
Agent Name: Kyle Olson
Agent Phone: (540) 649-4131
Agency Title: Montague Miller & Co. Realtors

Estimate Your Payment
Estimated Payment
$ 2,049.86 per month $1,446.61 Principal & Interest $413.67 Property Tax $189.58 Homeowner's InsuranceChange Payment Information



Privacy Policy / DMCA Notice / ADA Accessibility


This site is hosted, designed and copyright
© 1994 - 2026 by
Delta Media Group, Inc. -- Patent Pending --
Agency License Information: Montague, Miller & Co. is licensed in the state of Virginia.
3 Neville Court | MLS# VAST2054470
This single family home located at 3 Neville Court, Stafford, VA 22554 is currently listed for sale with an asking price of $649,995. This property was built in 2000 and has 6 bedrooms and 3 full and 1 partial baths with 3881 sq. ft. Neville Court is located in the STAFFORD COUNTY subdivision within the STAFFORD COUNTY PUBLIC SCHOOLS school district. Search STAFFORD COUNTY real estate on kolson.montaguemiller.com today.