
Kyle Olson
Associate Broker
REALTOR®, Broker Premier, AHWD



BEDS4
BATHS3 full 1 partial
SQUARE FEET2,284
MLS#VAFX2349790
STATUSACTIVE
PROPERTY TYPEResidential - Townhouse
SUBDIVISIONFEDERAL HILL
SCHOOLFAIRFAX COUNTY PUBLIC SCHOOLS
Property Description
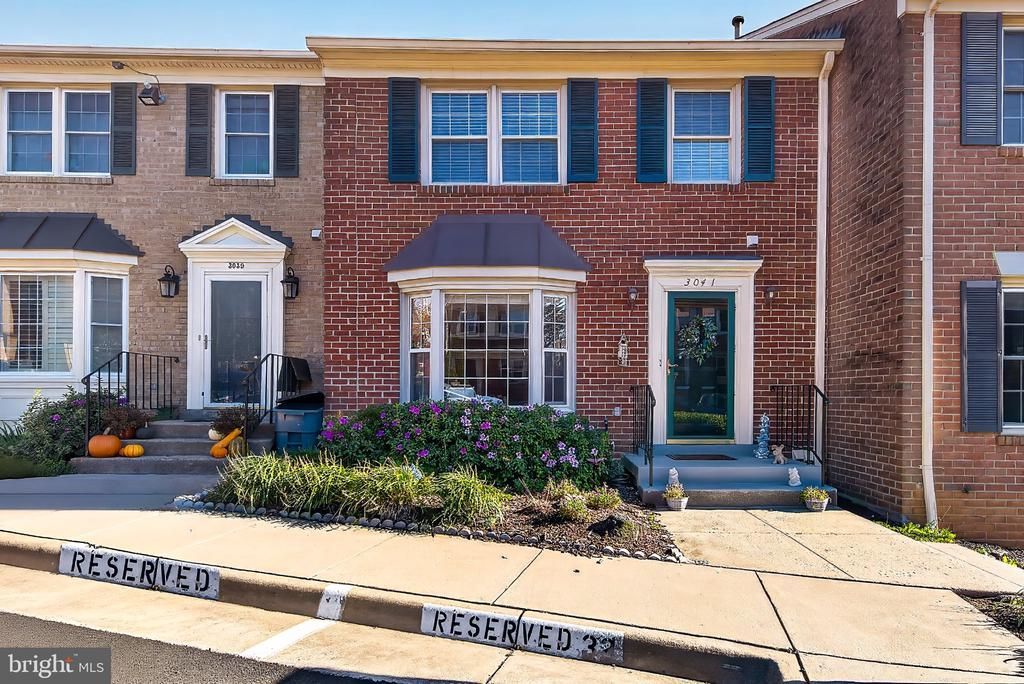
Beautifully renovated 3-level traditional townhome in a quiet, tucked-away community just minutes from Arlington and Clarendon! Enjoy the perfect combination of peaceful residential living and exceptional convenience in this highly desirable Falls Church location. This stunning home features a gorgeous modern kitchen with white cabinetry, premium stainless steel appliances, elegant quartz countertops, and stylish finishes throughout. All bathrooms has been renovated recently. Lots of closet space in the Master Bedroom. Beautiful hardwood floors on the main and upper levels, carpeting and recessed lighting. Ideally situated near shopping, dining, entertainment, and major commuter routes, this move-in-ready home offers the best of both worlds—a tranquil neighborhood setting with easy access to everything Northern Virginia and Washington, D.C., have to offer. Exceptional location, extensive renovations, and timeless charm—this is a home you won't want to miss!
Property Features
Property Type: Residential - Townhouse
Basement: Yes
Basement: Rear Entrance, Daylight, Full, Fully Finished, Walkout Level
Cooling: Central A/C
Fireplaces: 1
Fuel Type: Natural Gas
Heating: Forced Air
Home Style: Colonial
Lot Size: 0.03 Acres
Stories: 3.0
Taxes: $8,539
Year Built: 1984
Feature Descriptions
Additional Structures: Above Grade, Below Grade
Appliances: Built-In Microwave, Washer, Dryer, Refrigerator, Stove
Exterior: Brick
Fireplace: Wood
Flooring: Laminate Plank
HOA Fee: $1420.00/Semi-Annually
Interior: Dining Area, Breakfast Area
Lot Dimensions: 0.03 Acre(S)
Parking Features: Assigned
Pet Restrictions: Cats OK, Dogs OK
Sewer: Public Sewer
SQFT Above Finished: 1684
SQFT Below Finished: 600
SQFT Total Finished: 2284
Structure Type: Interior Row/Townhouse
Utilities: Water Available, Electric Available
Water: Public
Local Schools
High School: JUSTICE
Middle School: GLASGOW
Elementary School: SLEEPY HOLLOW
School District: FAIRFAX COUNTY PUBLIC SCHOOLS
Listed By / Shown By
Listed By
Agency Name: Samson Properties
Agency Phone: 7033788810
Shown By
Agent Name: Kyle Olson
Agent Phone: (540) 649-4131
Agency Title: Montague Miller & Co. Realtors

Estimate Your Payment
Estimated Payment
$ 2,599.26 per month $1,668.95 Principal & Interest $711.58 Property Tax $218.72 Homeowner's InsuranceChange Payment Information



Privacy Policy / DMCA Notice / ADA Accessibility


This site is hosted, designed and copyright
© 1994 - 2026 by
Delta Media Group, Inc. -- Patent Pending --
Agency License Information: Montague, Miller & Co. is licensed in the state of Virginia.
3041 Meeting Street | MLS# VAFX2349790
This townhouse located at 3041 Meeting Street, Falls Church, VA 22044 is currently listed for sale with an asking price of $749,900. This property was built in 1984 and has 4 bedrooms and 3 full and 1 partial baths with 2284 sq. ft. Meeting Street is located in the FEDERAL HILL subdivision within the FAIRFAX COUNTY PUBLIC SCHOOLS school district. Search FEDERAL HILL real estate on kolson.montaguemiller.com today.