
Kyle Olson
Associate Broker
REALTOR®, Broker Premier, AHWD



BEDS4
BATHS3 full
SQUARE FEET4,686
MLS#367646
STATUS
PROPERTY TYPEResidential - Single Family
SCHOOLHalifax
Property Description
Designed for resilience and independence, the property features a whole-house generator supported by two 500-gallon propane tanks, a high-capacity well producing approximately 22-24 GPM, and a second well providing full backup capability. The private lake offers excellent fishing, while abundant wildlife throughout the property provides outstanding recreational and supplemental food opportunities. Combined with exceptional privacy, extensive natural resources, and dependable infrastructure, this property offers a rare opportunity to own a secure retreat capable of operating comfortably during prolonged disruptions to public utilities and commercial services.
Property Features
Property Type: Residential - Single Family
Basement: Yes
Cooling: Other
Garage: 2 car attached
Heating: Other
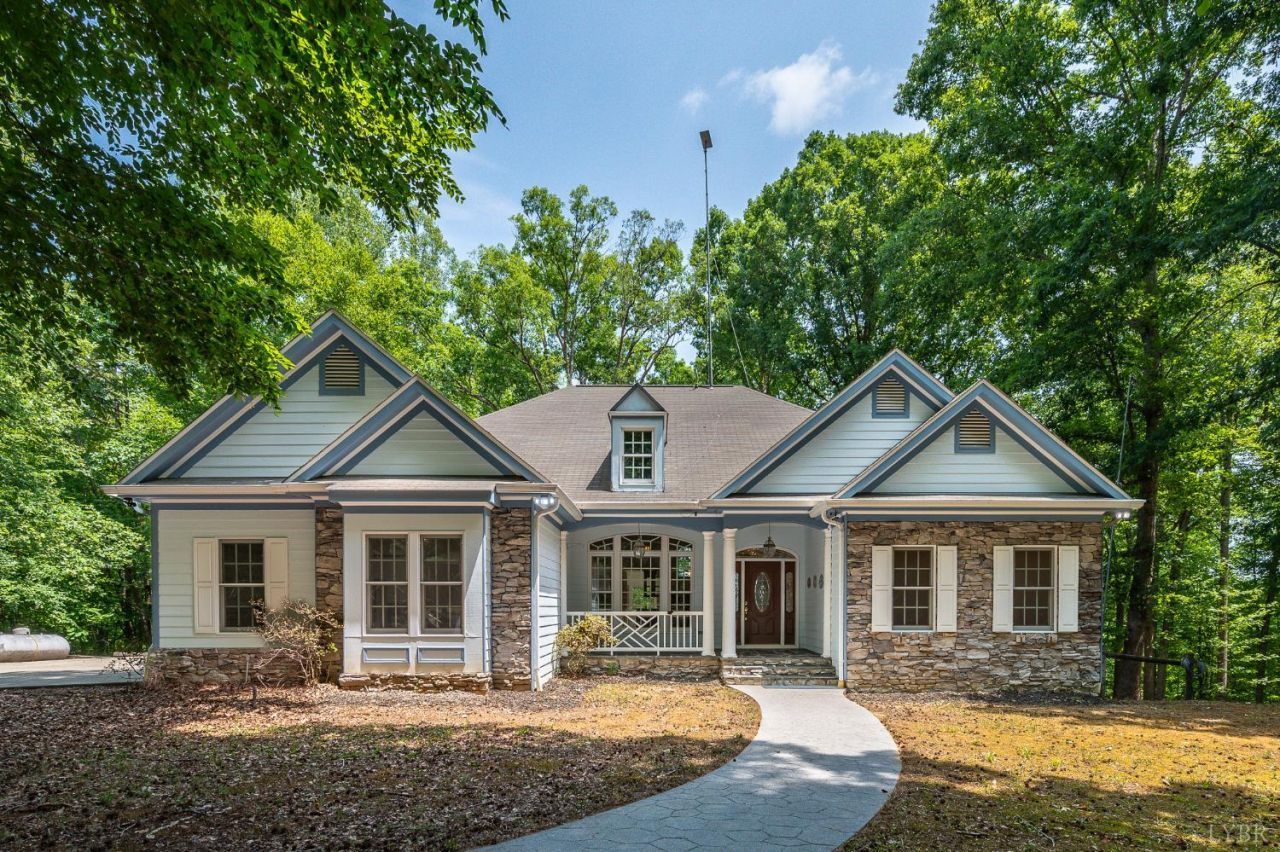
Home Style: Ranch
Lot Size: 23.53 Acres
Roof Type: Shingle
Stories: 1.0
Taxes: $4,947
Year Built: 2000
Amenities
Ceiling Fan(s)
Drywall
Main Level Bedroom
Main Level Den
Primary Bed w/Bath
Pantry
Separate Dining Room
Smoke Alarm
Tile Bath(s)
Walk-In Closet(s)
Workshop
Deck
Off-Street Parking
Porch
Front Porch
Whole House Generator
Garden Space
Landscaped
Secluded Lot
Undergrnd Utilities
Other
Feature Descriptions
Appliance Features: Cooktop, Dishwasher, Dryer, Generator, Microwave, Range-Elec, Refrigerator, Wall Oven, Washer
Basement Features: Exterior Entrance, Finished, Fireplace, Full, Game Room, Garage, Heated, Interior Entrance, Partitioned, Walkout, Workshop, Other
Days on Site: 146
Exterior: Cement Board/Plank, Other
Fireplace Features: 3 Fireplaces, Den, Gas Log, Living Room, Other
Laundry Features: Dryer Connection, Main Level, Separate Laundry Rm., Washer Connections
Lot Dimensions: 23.5300 Acre(s)
Parking Notes: Garage Door Opener, In Basement, Other
Sewer: Septic Tank, Other
Water: Well
Room Sizes
Primary: 15.0 x 16.0
Bedroom 2: 11.0 x 12.0
Bedroom 3: 11.0 x 11.0
Bedroom 4: 11.0 x 11.0
Dining Room: 13.0 x 11.0
Kitchen: 15.0 x 16.0
Laundry Room: 6.5 x 5.0
Living Room: 18.0 x 15.0
Office: 13.0 x 17.0
Sun Room: 15.0 x 16.0
Local Schools
School District: Halifax
Listed By / Shown By
Listed By
Agency Name: Mark A. Dalton & Co., Inc.
Shown By
Agent Name: Kyle Olson
Agent Phone: (540) 649-4131
Agency Title: Montague Miller & Co. Realtors

Estimate Your Payment
Estimated Payment
$ 2,919.16 per month $2,216.44 Principal & Interest $412.25 Property Tax $290.47 Homeowner's InsuranceChange Payment Information



Privacy Policy / DMCA Notice / ADA Accessibility


This site is hosted, designed and copyright
© 1994 - 2026 by
Delta Media Group, Inc. -- Patent Pending --
Agency License Information: Montague, Miller & Co. is licensed in the state of Virginia.
3073 Jones Ferry Road | MLS# 367646
This single family home located at 3073 Jones Ferry Road, South Boston, VA 24592 is currently listed for sale with an asking price of $995,900. This property was built in 2000 and has 4 bedrooms and 3 full baths with 4686 sq. ft. Jones Ferry Road is located within the Halifax school district. Search South Boston real estate on kolson.montaguemiller.com today.