
Kyle Olson
Associate Broker
REALTOR®, Broker Premier, AHWD



BEDS3
BATHS2 full 2 partial
SQUARE FEET1,624
MLS#VAFX2350308
STATUSACTIVE
PROPERTY TYPERental - Townhouse
SUBDIVISIONSUTHERLAND SQUARE
SCHOOLFAIRFAX COUNTY PUBLIC SCHOOLS
Property Description
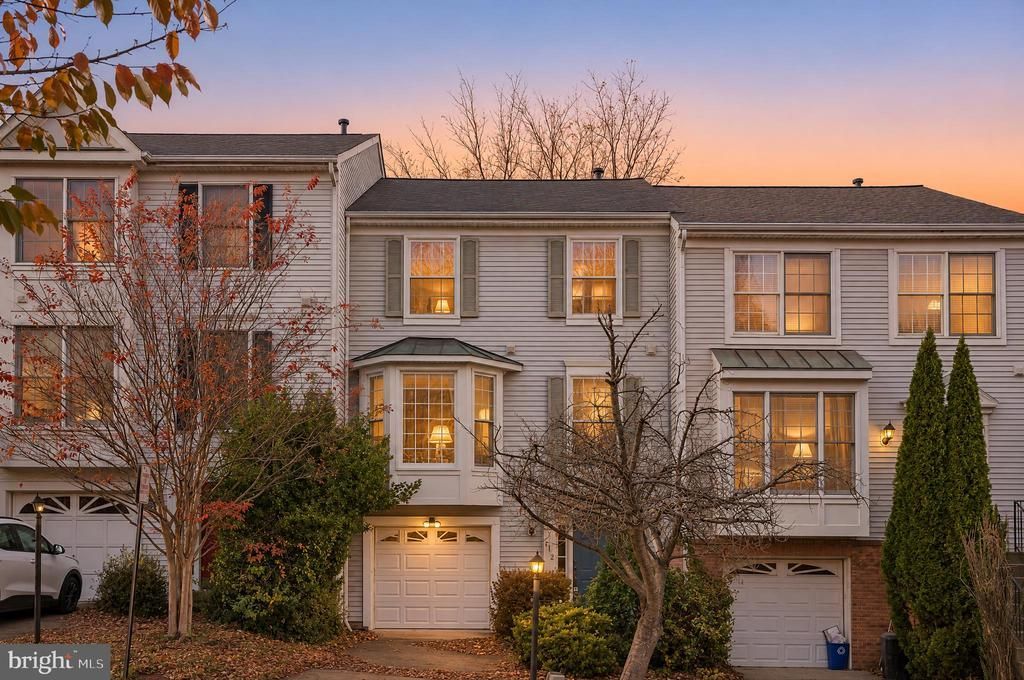
Ideally situated in Sutherland Square, this three-level townhouse offers convenient access to major commuter routes, shopping, and dining, and is approximately a 15–20-minute walk to the Vienna Metro station. The main level features hardwood flooring, a living room with a bay window, a dining area accented by crown molding and a tray ceiling, and a spacious eat-in kitchen. Upstairs, the primary suite includes a walk-in closet and an en-suite bath with a soaking tub and separate shower. The finished lower level provides additional living space with a gas fireplace and direct access to a landscaped stone patio and a fully fenced backyard, offering added privacy and outdoor enjoyment. An attached garage completes this well-located Fairfax home. Dogs are welcome! During the application process, any additional fees and disclosures will be provided before application submission to help ensure transparency. Credit reporting is part of your lease and may increase your credit score up to 40 points over 12-24 months if rent is paid on time.
Property Features
Property Type: Rental - Townhouse
Basement: Yes
Basement: Walkout Level
Cooling: Central A/C, Ceiling Fan(s)
Fireplaces: 1
Fuel Type: Natural Gas
Garage: 1 car attached
Heating: Forced Air
Home Style: Contemporary
Lot Size: 0.04 Acres
Roof Type: Shingle, Composite
Stories: 3.0
Year Built: 1993
Feature Descriptions
Additional Structures: Above Grade
Exterior: Combination, Vinyl Siding
HOA Fee: $0.00/Monthly
Lot Dimensions: 0.04 Acre(S)
Pet Restrictions: Case by Case Basis, Dogs OK, Pet Addendum/Deposit
Rent Includes: HOA/Condo Fee, HVAC Maint, Taxes
Sewer: Public Sewer
SQFT Above Finished: 1624
SQFT Total Finished: 1624
Structure Type: Interior Row/Townhouse
Total Garage/Parking Spaces: 1
Water: Community
Local Schools
High School: OAKTON
Middle School: MARY ELLEN HENDERSON
Elementary School: WAPLES MILL
School District: FAIRFAX COUNTY PUBLIC SCHOOLS
Listed By / Shown By
Listed By
Agency Name: Peabody Real Estate LLC
Agency Phone: 7034366964
Shown By
Agent Name: Kyle Olson
Agent Phone: (540) 649-4131
Agency Title: Montague Miller & Co. Realtors




Privacy Policy / DMCA Notice / ADA Accessibility


This site is hosted, designed and copyright
© 1994 - 2026 by
Delta Media Group, Inc. -- Patent Pending --
Agency License Information: Montague, Miller & Co. is licensed in the state of Virginia.
3112 Sutherland Hill Court | MLS# VAFX2350308
This property located at 3112 Sutherland Hill Court, Fairfax, VA 22031 is currently listed for rent with an asking price of $3,650 / Monthly. Sutherland Hill Court is located within the FAIRFAX COUNTY PUBLIC SCHOOLS school district. Search Fairfax real estate on kolson.montaguemiller.com today.