
Kyle Olson
Associate Broker
REALTOR®, Broker Premier, AHWD



BEDS3
BATHS2 full
SQUARE FEET1,480
MLS#VAWE2009248
STATUSACTIVE
PROPERTY TYPEResidential - Single Family
SUBDIVISIONCOLONIAL BEACH
SCHOOLWESTMORELAND COUNTY PUBLIC SCHOOLS
Property Description
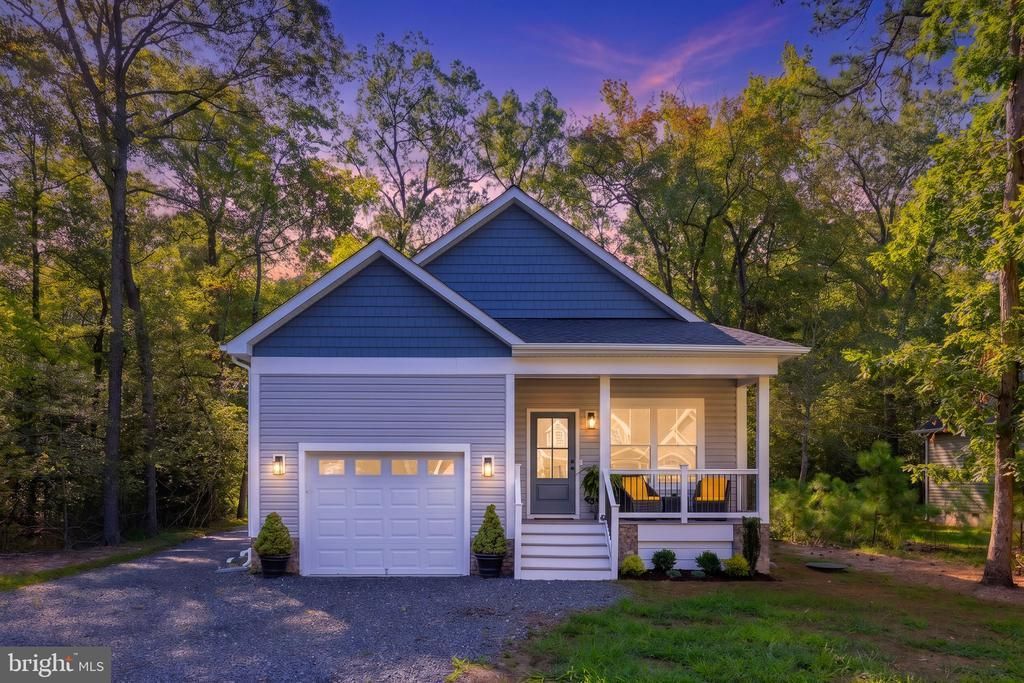
Brand-New Custom Home Priced to sell!!! | Move-In Ready | Upgraded Finishes | Exceptional Quality Skip the wait and step into a brand-new home where quality, craftsmanship, and thoughtful design come standard. Built by a highly regarded Northern Virginia custom builder, this 3-bedroom, 2-bath home offers the elevated finishes and attention to detail you simply won’t find in typical builder-grade construction. From the moment you enter, the open-concept living space welcomes you with soaring vaulted ceilings, abundant natural light, and a comfortable layout designed for both everyday living and entertaining. The gourmet kitchen is the heart of the home, featuring quartz countertops, soft-close cabinetry, a walk-in pantry, Samsung stainless steel appliances, and stylish accessory lighting. Throughout the home, 3/8-inch cork-backed LVP flooring provides the perfect combination of durability, comfort, and upscale style. The spacious primary suite offers a peaceful retreat with a tray ceiling, generous closet space, and a beautifully finished ensuite bath with tile flooring, a tiled walk-in shower, and modern fixtures. Two additional bedrooms and a second full bath provide flexibility for guests, a home office, or family living. The oversized, fully finished garage is a standout feature, offering room for your vehicle plus a golf cart or additional recreational gear. An aluminum-insulated garage door adds to the home's energy efficiency and year-round comfort. Extend your living space outdoors with an impressive 18' x 6' TimberTech rear porch and a beautiful TimberTech front porch and railing system. Recessed lighting makes both spaces perfect for relaxing or entertaining well into the evening. Quality is built into every layer of this home, including double-hung vinyl windows with aluminum-wrapped exteriors, all-wood interior trim, Timberline 50-year architectural shingles with an extended warranty, upgraded lighting, and Schluter waterproofing systems installed by certified installers and backed by a lifetime warranty. Additional peace of mind comes with a 1-2-10 home warranty, including 1 year of workmanship coverage, 2 years for electrical, plumbing, and HVAC systems, and 10 years of foundation coverage. The home also features 48-inch-deep foundations—more than double the county requirement—providing an exceptional level of structural stability. If you're looking for new construction without compromising on quality, this home deserves a closer look. Move-in ready, beautifully finished, and built to stand apart from the typical new construction home.
Property Features
Property Type: Residential - Single Family
Cooling: Central A/C
Fuel Type: Electric
Garage: 1
Heating: Heat Pump - Electric BackUp
Home Style: Contemporary
Lot Size: 0.12 Acres
Stories: 1.0
Taxes: $219
Year Built: 2025
Feature Descriptions
Additional Structures: Above Grade
Appliances: Built-In Microwave, Dishwasher, Dryer - Electric, Energy Efficient Appliances, Icemaker, Oven/Range - Electric, Washer, Water Heater
Days on Site: 505
Exterior: Combination
Interior: Bathroom - Walk-In Shower, Entry Level Bedroom, Floor Plan - Open, Pantry, Recessed Lighting, Upgraded Countertops, Walk-in Closet(s)
Lot Dimensions: 0.12 Acre(S)
Parking Notes: 1 Total Parking Spaces
Sewer: Public Sewer
SQFT Above Finished: 1480
SQFT Total Finished: 1480
Structure Type: Detached
Total Garage/Parking Spaces: 1
Water: Public
Windows: Double Hung, Energy Efficient
Local Schools
High School: COLONIAL BEACH
School District: WESTMORELAND COUNTY PUBLIC SCHOOLS
Listed By / Shown By
Listed By
Agency Name: Berkshire Hathaway HomeServices PenFed Realty
Agency Phone: 5406258100
Shown By
Agent Name: Kyle Olson
Agent Phone: (540) 649-4131
Agency Title: Montague Miller & Co. Realtors

Estimate Your Payment
Estimated Payment
$ 994.94 per month $863.52 Principal & Interest $18.25 Property Tax $113.17 Homeowner's InsuranceChange Payment Information



Privacy Policy / DMCA Notice / ADA Accessibility


This site is hosted, designed and copyright
© 1994 - 2026 by
Delta Media Group, Inc. -- Patent Pending --
Agency License Information: Montague, Miller & Co. is licensed in the state of Virginia.
312 9th Street | MLS# VAWE2009248
This single family home located at 312 9th Street, Colonial Beach, VA 22443 is currently listed for sale with an asking price of $388,000. This property was built in 2025 and has 3 bedrooms and 2 full baths with 1480 sq. ft. 9th Street is located in the COLONIAL BEACH subdivision within the WESTMORELAND COUNTY PUBLIC SCHOOLS school district. Search COLONIAL BEACH real estate on kolson.montaguemiller.com today.