
Kyle Olson
Associate Broker
REALTOR®, Broker Premier, AHWD



BEDS3
BATHS2 full
SQUARE FEET1,945
MLS#684147
STATUS
PROPERTY TYPEResidential - Single Family
Property Description
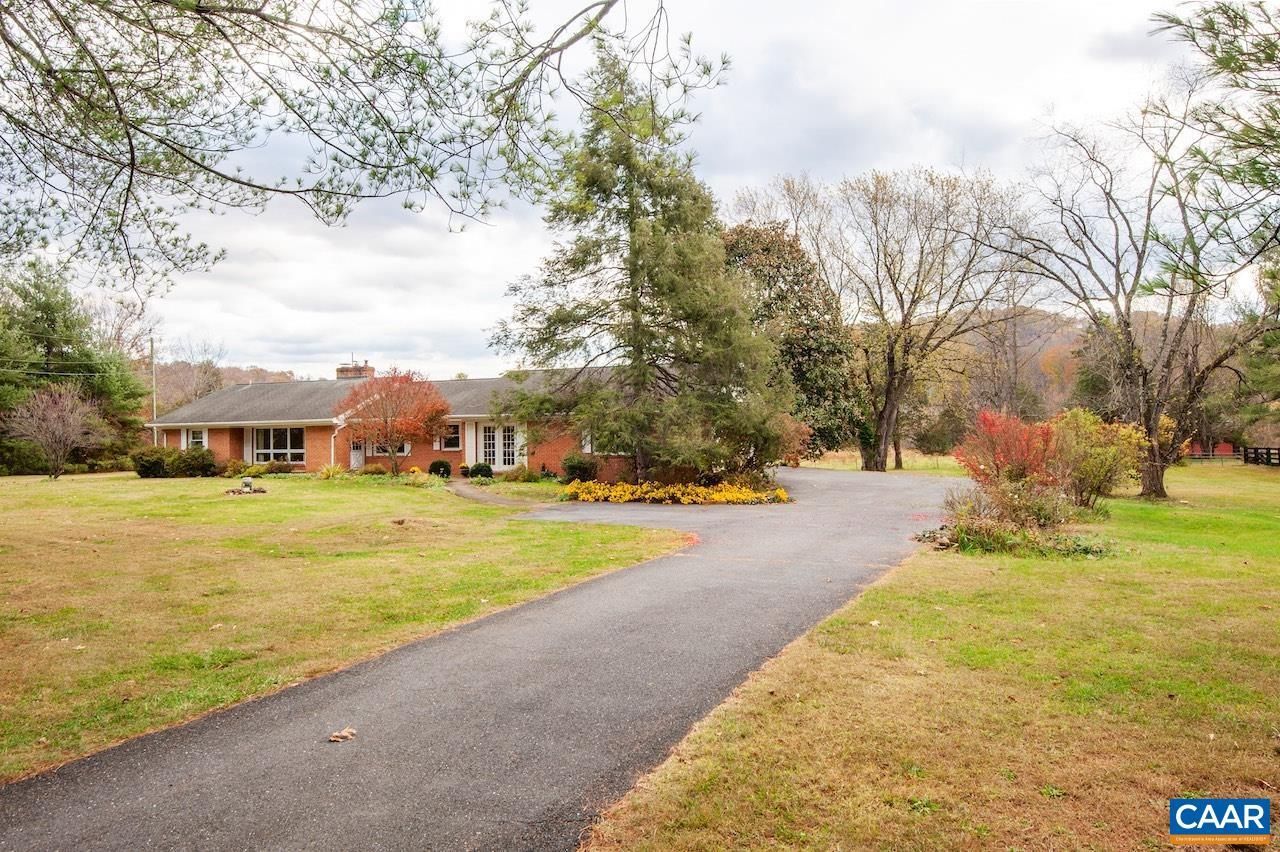
Amazing offering in the heart of Nellysford! Walk to farmers market and be within minutes of grocery, dining, banking, doctors, pharmacy and more. In addition, have prime access to area recreation such as Wintergreen Resort for golf, skiing and hiking, as well as the Nelson 151 Wine and Brew Trail. Located just across from Stoney Creek at Wintergreen making this a great full time residence, vacation getaway, or investment rental with area conveniences and amenities without any HOA fees or restrictions. Features a solid brick rancher with one level living and extra rooms such as a den and a bonus room with garage and exterior access. Extras: Beautiful hardwood flooring, remodeled kitchen with cherry cabinets and newer appliances, interior painted in 2026, several brick patios with mountain and pastoral views (even golf course view from front), spacious garage for large vehicles and storage, paved driveway, storage building/workshop and a stocked woodshed, garden space, nearly level yard with mature landscaping, and fiber optic internet available. Great value listed 50k below recent appraised value!
Property Features
Property Type: Residential - Single Family
Basement: Yes
Basement: Full, Interior Entry, Sump Pump, Unfinished
Cooling: Central Air, Heat Pump
Fireplaces: 2
Garage: 2 car attached
Heating: Baseboard, Central, Heat Pump, Hot Water, Oil, Wood
Home Style: Ranch
Lot Size: 1.60 Acres
Roof Type: Architectural
Stories: 1.0
Taxes: $1,823
Year Built: 1965
Amenities
Primary Downstairs
Breakfast Bar
Mature Trees/Landscape
Feature Descriptions
Accessibility: Accessible Electrical and Environmental Controls, Grab Bars, Levered Handles, Accessible Entrance
Appliances: Built-In Oven, Dishwasher, ENERGY STAR Qualified Dishwasher, ENERGY STAR Qualified Refrigerator, Electric Cooktop, Refrigerator, Dryer, Washer
Days on Site: 2
Exterior: Brick, Stick Built
Fireplace: Two, Insert, Masonry, Wood Burning, Wood BurningStove
Flooring: Ceramic Tile, Hardwood, Linoleum
Lot: Garden, Landscaped, Level, Native Plants
Parcel#: 22 2 1
Parking: Asphalt, Attached, Electricity, Garage, Garage Door Opener, Oversized, Garage Faces Side
Parking Notes: Asphalt, Attached, Electricity, Garage, Garage Door Op
Patio/Porch: Brick, Patio
Sewer: Septic Tank
Special View Info: Golf Course, Mountain(s), Rural
Utilities: Fiber Optic Available, None
View: Golf Course, Mountain(s), Rural
Water: Private, Well
Window: Insulated Windows, Screens, Tilt-In Windows, Vinyl
Local Schools
High School: Nelson
Middle School: Nelson
Elementary School: Rockfish
Listed By / Shown By
Listed By
Agency Name: MOUNTAIN AREA NEST REALTY
Agency Phone: 434-361-2440
Shown By
Agent Name: Kyle Olson
Agent Phone: (540) 649-4131
Agency Title: Montague Miller & Co. Realtors

Estimate Your Payment
Estimated Payment
$ 1,156.29 per month $888.00 Principal & Interest $151.92 Property Tax $116.38 Homeowner's InsuranceChange Payment Information



Privacy Policy / DMCA Notice / ADA Accessibility


This site is hosted, designed and copyright
© 1994 - 2026 by
Delta Media Group, Inc. -- Patent Pending --
Agency License Information: Montague, Miller & Co. is licensed in the state of Virginia.
3152 Rockfish Valley Hwy | MLS# 684147
This single family home located at 3152 Rockfish Valley Hwy, Nellysford, VA 22958 is currently listed for sale with an asking price of $399,000. This property was built in 1965 and has 3 bedrooms and 2 full baths with 1945 sq. ft. Search Nellysford real estate on kolson.montaguemiller.com today.