
Kyle Olson
Associate Broker
REALTOR®, Broker Premier, AHWD



BEDS3
BATHS2 full 1 partial
SQUARE FEET1,620
MLS#MDBA2224508
STATUSACTIVE
PROPERTY TYPEResidential - Townhouse
SUBDIVISIONWAVERLY
SCHOOLBALTIMORE CITY PUBLIC SCHOOLS
Property Description
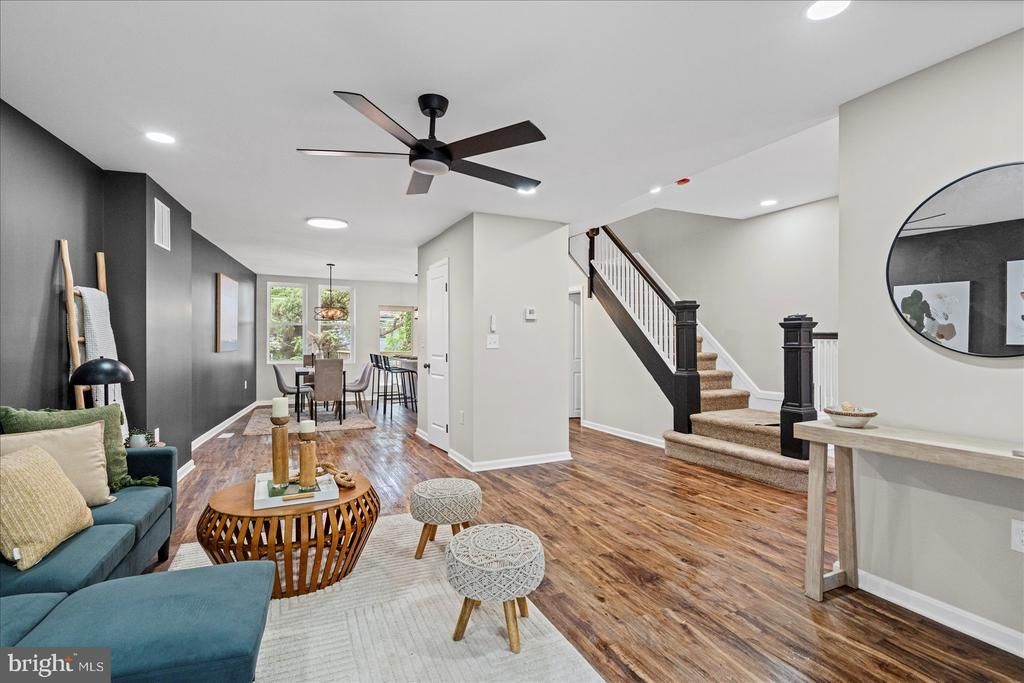
BACK ON MARKET! BUYER COULD NOT PERFORM! Newly renovated and move-in ready 3BR/2.5BA brick Townhome located on a tree-lined street in Waverly. Make your way to the newly painted front door and step inside your forever home. This home features luxury flooring, new carpeting, recessed lighting, three floors of living space, and glamorous lighting fixtures. The main floor features the open concept floor plan homeowners seek, including a half bath, a large living room, an open dining room, a gorgeous kitchen, and a bright sunroom behind French doors, ideal as a home office. The kitchen features plenty of cabinets, stainless steel appliances including a slide-in gas range, sleek quartz countertops with a complementing tile backsplash, a deep stainless sink and an island with pendant lights and breakfast seating. On the second floor has two sizable secondary bedrooms, a newly remodeled full bath, and a larger primary suite. The primary bedroom features a walk-in closet and a private full bathroom. The lower level offers a large recreation room, laundry, storage, utilities, and a walk-out to the semi-fenced yard. From the dining room step through sliding doors onto a newly constructed wood balcony that overlooks the yard, which features shade trees, green space and tons of possibilities. This move-in-ready home is ideal for any new homeowner and is located near shopping, restaurants, and commuter routes.
Property Features
Property Type: Residential - Townhouse
Basement: Yes
Basement: Fully Finished, Interior Access, Rear Entrance
Cooling: Central A/C, Ceiling Fan(s)
Fuel Type: Natural Gas
Heating: 90% Forced Air
Home Style: Traditional
Lot Size: 0.00 Acre(S)
Roof Type: Built-Up
Stories: 2.0
Taxes: $3,405
Year Built: 1924
Feature Descriptions
Accessibility: 2+ Access Exits
Additional Structures: Above Grade, Below Grade
Appliances: Built-In Microwave, Dishwasher, Dryer, Oven/Range - Gas, Refrigerator, Stainless Steel Appliances, Washer, Water Heater
Exterior: Brick
Flooring: Ceramic Tile, Luxury Vinyl Plank
Interior: Bathroom - Tub Shower, Breakfast Area, Carpet, Ceiling Fan(s), Combination Kitchen/Dining, Combination Dining/Living, Dining Area, Floor Plan - Open, Kitchen - Gourmet, Primary Bath(s), Recessed Lighting, Walk-in Closet(s)
Lot Dimensions: 0.00 Acre(S)
Municipality: Baltimore City
Sewer: Public Sewer
SQFT Above Finished: 1620
SQFT Total Finished: 1620
Structure Type: Interior Row/Townhouse
Water: Public
Local Schools
School District: BALTIMORE CITY PUBLIC SCHOOLS
Listed By / Shown By
Listed By
Agency Name: LPT Realty, LLC
Agency Phone: 8773662213
Shown By
Agent Name: Kyle Olson
Agent Phone: (540) 649-4131
Agency Title: Montague Miller & Co. Realtors

Estimate Your Payment
Estimated Payment
$ 1,177.12 per month $789.85 Principal & Interest $283.75 Property Tax $103.51 Homeowner's InsuranceChange Payment Information



Privacy Policy / DMCA Notice / ADA Accessibility


This site is hosted, designed and copyright
© 1994 - 2026 by
Delta Media Group, Inc. -- Patent Pending --
Agency License Information: Montague, Miller & Co. is licensed in the state of Virginia.
3210 Ellerslie Avenue | MLS# MDBA2224508
This townhouse located at 3210 Ellerslie Avenue , Baltimore, MD 21218 is currently listed for sale with an asking price of $354,900. This property was built in 1924 and has 3 bedrooms and 2 full and 1 partial baths with 1620 sq. ft. Ellerslie Avenue is located in the WAVERLY subdivision within the BALTIMORE CITY PUBLIC SCHOOLS school district. Search WAVERLY real estate on kolson.montaguemiller.com today.