
Kyle Olson
Associate Broker
REALTOR®, Broker Premier, AHWD



BEDS3
BATHS3 full
SQUARE FEET1,642
MLS#VAWE2012174
STATUSACTIVE
PROPERTY TYPEResidential - Single Family
SUBDIVISIONPLACID BAY ESTATES
SCHOOLWESTMORELAND COUNTY PUBLIC SCHOOLS
Property Description
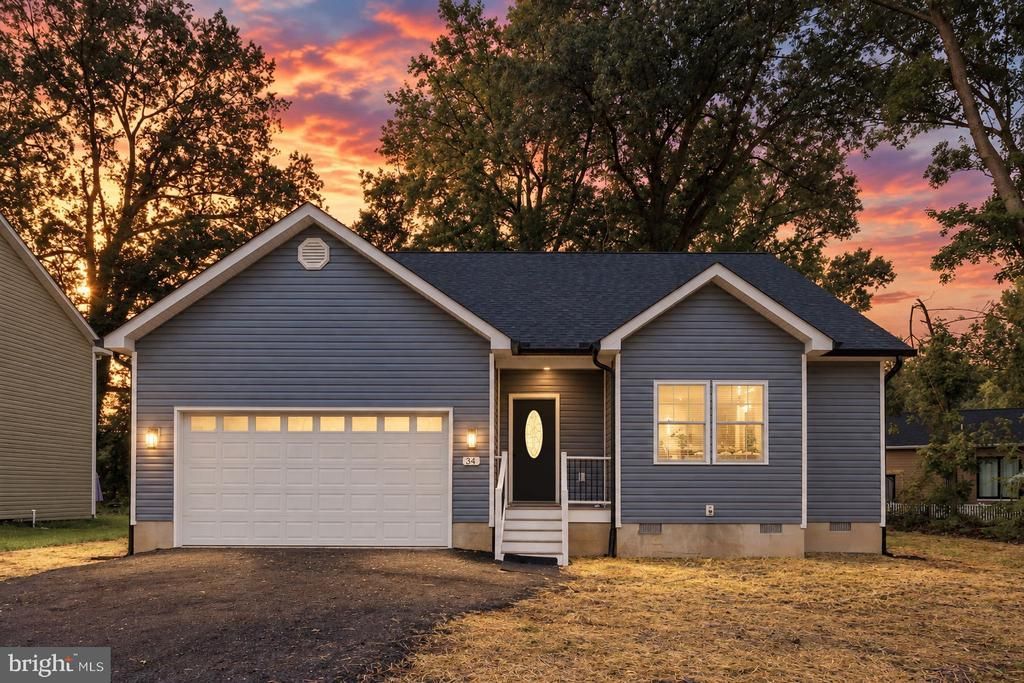
**BRAND-NEW CONSTRUCTION – COMPLETE AND MOVE-IN READY!** Discover 34 Circle Lane in Placid Bay Estates! This newly completed home offers 3 bedrooms, 3 full bathrooms, and an attached 2-car garage, combining modern finishes with a functional, open-concept layout. The main living area flows seamlessly into the dining space and kitchen, creating an inviting setting for everyday living and entertaining. The kitchen features custom cabinetry, upgraded countertops, a spacious center island, and stainless steel appliances. One of the home's standout features is the generous back deck overlooking a spacious, level backyard. Whether you're enjoying the outdoors, hosting a cookout, or simply relaxing, this outdoor space offers plenty of possibilities. Located in the golf-cart-friendly community of Placid Bay Estates, residents can enjoy the charm of Westmoreland County and the surrounding Mattox Creek and Potomac River area. Conveniently situated approximately 14 miles from Dahlgren and 33 miles from Downtown Fredericksburg.**New construction, modern finishes, and room to enjoy both indoors and out!** Schedule your private showing and see everything 34 Circle Lane has to offer.
Property Features
Property Type: Residential - Single Family
Cooling: Central A/C
Fuel Type: Electric
Garage: 2
Heating: Heat Pump(s)
Home Style: Ranch/Rambler
Lot Size: 0.26 Acres
Stories: 1.0
Taxes: $203
Year Built: 2026
Feature Descriptions
Additional Structures: Above Grade
Appliances: Built-In Microwave, Dishwasher, Refrigerator, Stainless Steel Appliances, Stove, Water Heater, Icemaker, Exhaust Fan
Days on Site: 68
Exterior: Mixed
Interior: Ceiling Fan(s), Kitchen - Island, Upgraded Countertops, Walk-in Closet(s), Attic, Bathroom - Walk-In Shower, Dining Area, Family Room Off Kitchen, Floor Plan - Open, Primary Bath(s), Recessed Lighting
Lot Dimensions: 0.26 Acre(S)
Parking Notes: 2 Total Parking Spaces
Rooms: Dining Room, Primary Bedroom, Bedroom 2,Bedroom 3,Kitchen, Family Room, Foyer, Laundry, Bathroom 2,Bathroom 3,Primary Bathroom
Sewer: Public Sewer
SQFT Above Finished: 1642
SQFT Total Finished: 1642
Structure Type: Detached
Total Garage/Parking Spaces: 2
Water: Public
Local Schools
School District: WESTMORELAND COUNTY PUBLIC SCHOOLS
Listed By / Shown By
Listed By
Agency Name: Belcher Real Estate, LLC.
Agency Phone: 5403009669
Shown By
Agent Name: Kyle Olson
Agent Phone: (540) 649-4131
Agency Title: Montague Miller & Co. Realtors

Estimate Your Payment
Estimated Payment
$ 986.05 per month $856.84 Principal & Interest $16.92 Property Tax $112.29 Homeowner's InsuranceChange Payment Information



Privacy Policy / DMCA Notice / ADA Accessibility


This site is hosted, designed and copyright
© 1994 - 2026 by
Delta Media Group, Inc. -- Patent Pending --
Agency License Information: Montague, Miller & Co. is licensed in the state of Virginia.
34 Circle Lane | MLS# VAWE2012174
This single family home located at 34 Circle Lane, Colonial Beach, VA 22443 is currently listed for sale with an asking price of $385,000. This property was built in 2026 and has 3 bedrooms and 3 full baths with 1642 sq. ft. Circle Lane is located in the PLACID BAY ESTATES subdivision within the WESTMORELAND COUNTY PUBLIC SCHOOLS school district. Search PLACID BAY ESTATES real estate on kolson.montaguemiller.com today.