
Kyle Olson
Associate Broker
REALTOR®, Broker Premier, AHWD



BEDS4
BATHS3 full 1 partial
SQUARE FEET3,756
MLS#PALA2098984
STATUSACTIVE
PROPERTY TYPEResidential - Single Family
SUBDIVISIONSPRING HAVEN
SCHOOLMANHEIM TOWNSHIP
Property Description
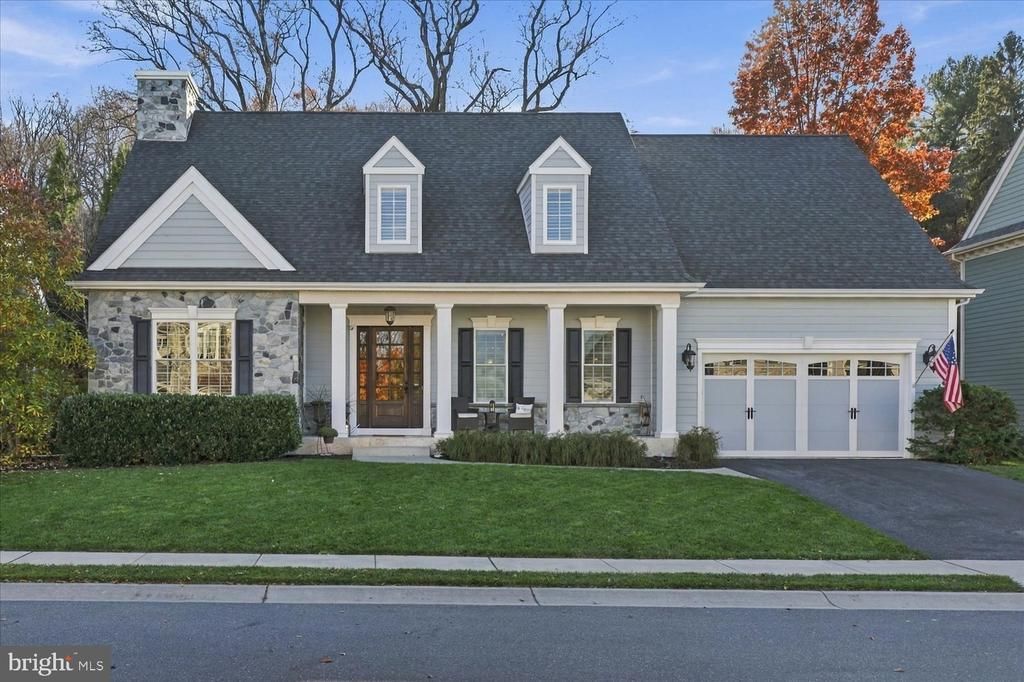
Situated in the Spring Haven neighborhood of Manheim Township, this custom-built Costello Cape Cod offers timeless craftsmanship, thoughtful design, and over 3,700 sq ft of comfortable living space. Hardwood flooring flows throughout the main level, complemented by architectural wainscoting, plantation shutters, custom built-ins, and elegant finishes. The inviting living room features a gas fireplace and chandelier, while the beautifully appointed kitchen showcases granite countertops, custom cabinetry, Bosch appliances, double ovens, and a gas cooktop. A light-filled dining room features remote-controlled blinds and sliding glass doors opening to the private backyard patio, creating a seamless transition for indoor and outdoor entertaining. The main-level primary suite features a spacious walk-in closet and private bath with dual vanities, a jetted soaking tub, and walk-in shower. A well-equipped mudroom with laundry, built-ins, and a half bath adds everyday convenience. The upper level features three additional bedrooms and a full bath, with natural light tubes bringing added brightness to the hallway and bathroom. The finished lower level offers exceptional entertaining space with high-pressure laminate hardwood flooring, a coffered ceiling, custom built-ins, and a wet bar featuring granite countertops, a copper sink, refrigerator, wine cooler, and microwave. A full bath and additional office or flex space complete this level. Additional highlights include Hardie board siding, a covered front porch, two-zone HVAC, and a garage with built-in storage and workspace. Set within a small community of fewer than 35 homes with no HOA, this property offers a peaceful setting with convenient access to everyday amenities. Ideally located near Fruitville Pike, Routes 30 and 283, and Route 72, the home provides easy access to Park City Center, The Shoppes at Belmont, Lancaster General Hospital, and UPMC Lititz. Just a short drive from Downtown Lititz, residents can enjoy its charming shops, restaurants, cafés, and attractions, including Lititz Springs Park, as well as the nearby Rock Lititz campus. Downtown Lancaster's shopping, dining, and entertainment are also within easy reach. Book your private tour today!
Property Features
Property Type: Residential - Single Family
Basement: Yes
Basement: Fully Finished
Cooling: Central A/C
Fireplaces: 1
Fuel Type: Natural Gas
Garage: 2
Heating: Forced Air
Home Style: Cape Cod
Lot Size: 0.24 Acres
Roof Type: Composite, Shingle
Stories: 2.0
Taxes: $11,999
Year Built: 2012
Feature Descriptions
Additional Structures: Above Grade, Below Grade
Appliances: Built-In Microwave, Built-In Range, Cooktop, Oven/Range - Gas, Trash Compactor
Fireplace: Gas/Propane
Flooring: Ceramic Tile, Wall to Wall Carpeting, Hardwood
Interior: Attic, Bathroom - Jetted Tub, Bathroom - Stall Shower, Bathroom - Tub Shower, Bathroom - Walk-In Shower, Built-Ins, Carpet, Chair Railings, Crown Moldings, Dining Area, Entry Level Bedroom, Formal/Separate Dining Room, Kitchen - Eat-In, Kitchen - Island, Kitchen - Table Space, Recessed Lighting, Solar Tube(s), Store/Office, Wainscotting, Walk-in Closet(s), Wet/Dry Bar, Window Treatments, Wine Storage
Lot Dimensions: 0.24 Acre(S)
Municipality: MANHEIM TWP
Parking Features: Asphalt Driveway
Parking Notes: 2 Total Parking Spaces
Rooms: Living Room, Dining Room, Primary Bedroom, Bedroom 2,Bedroom 3,Bedroom 4,Kitchen, Basement, Foyer, Mud Room, Bonus Room, Primary Bathroom, Full Bath, Half Bath
Sewer: Public Sewer
SQFT Above Finished: 2606
SQFT Below Finished: 1150
SQFT Total Finished: 3756
Structure Type: Detached
Total Garage/Parking Spaces: 2
Water: Public
Windows: Double Hung
Local Schools
High School: MANHEIM TOWNSHIP
Middle School: MANHEIM TOWNSHIP
Elementary School: BUCHER
School District: MANHEIM TOWNSHIP
Listed By / Shown By
Listed By
Agency Name: Lusk & Associates Sotheby's International Realty
Agency Phone: 7172919101
Shown By
Agent Name: Kyle Olson
Agent Phone: (540) 649-4131
Agency Title: Montague Miller & Co. Realtors

Estimate Your Payment
Estimated Payment
$ 3,202.50 per month $1,947.37 Principal & Interest $999.92 Property Tax $255.21 Homeowner's InsuranceChange Payment Information



Privacy Policy / DMCA Notice / ADA Accessibility


This site is hosted, designed and copyright
© 1994 - 2026 by
Delta Media Group, Inc. -- Patent Pending --
Agency License Information: Montague, Miller & Co. is licensed in the state of Virginia.
348 Addison Place | MLS# PALA2098984
This single family home located at 348 Addison Place, Lancaster, PA 17601 is currently listed for sale with an asking price of $875,000. This property was built in 2012 and has 4 bedrooms and 3 full and 1 partial baths with 3756 sq. ft. Addison Place is located in the SPRING HAVEN subdivision within the MANHEIM TOWNSHIP school district. Search SPRING HAVEN real estate on kolson.montaguemiller.com today.