
Kyle Olson
Associate Broker
REALTOR®, Broker Premier, AHWD



BEDS3
BATHS2 full 1 partial
SQUARE FEET2,548
MLS#VAFX2348722
STATUSACTIVE
PROPERTY TYPEResidential - Townhouse
SUBDIVISIONMETRO SQUARE
SCHOOLFAIRFAX COUNTY PUBLIC SCHOOLS
Property Description
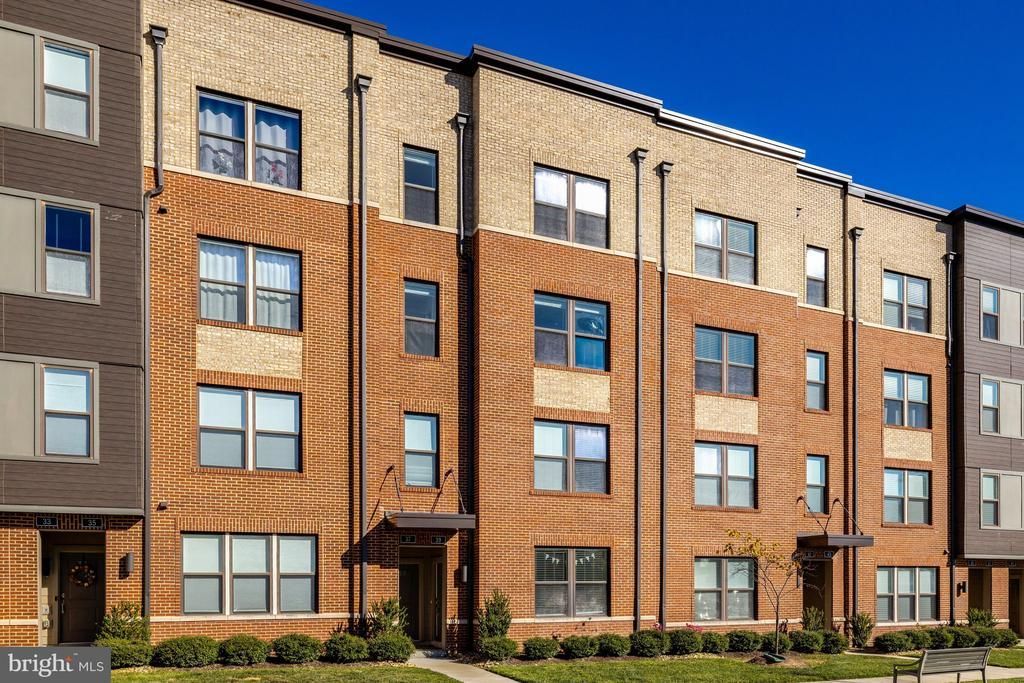
Open House Sunday, Nov 22nd, 2-4pm...Lucky, Lucky YOU! Rarely available, this two-level TOP-FLOOR, three-bedroom, 2.5-bath residence at Metro Square offers an incredible combination of location, lifestyle, and value! And here's a bonus that's hard to beat: 2.75% ASSUMABLE VA LOAN! Just steps from the Herndon Metro Station, this home features an open, inviting floor plan, a kitchen you'll LOVE, and a one-car garage with an EV charging outlet. Take the fun upstairs to your own private rooftop patio, perfect for sunning, relaxing, entertaining, or catching multiple Fourth of July fireworks displays! The location is hard to beat! Enjoy a one-mile walk to Downtown Herndon and the W&OD Trail, as well as Worldgate Centre and its fitness facilities. Reston Town Center and Clock Tower Shopping Center are just two miles away. Hop on the Metro for a quick seven-minute ride to Dulles International Airport or approximately 35 minutes to Arlington. Grocery shopping is a breeze with Giant, Harris Teeter, Safeway, and Wegmans all nearby. Even better, the condo fee includes water, trash, and snow removal. An exceptional opportunity with an unbeatable location, fantastic amenities, and a financing advantage you won't want to miss!
Property Features
Property Type: Residential - Townhouse
Cooling: Central A/C
Fuel Type: Electric
Garage: 1
Heating: Central, Forced Air, Heat Pump(s)
Home Style: Contemporary
Roof Type: Architectural Shingle
Stories: 3.0
Taxes: $8,706
Year Built: 2018
Feature Descriptions
Additional Structures: Above Grade, Below Grade
Appliances: Cooktop, Dishwasher, Disposal, Dryer, Exhaust Fan, Washer, Water Heater, Stainless Steel Appliances, Energy Efficient Appliances, Built-In Microwave, Oven - Wall
Community Amenities: Common Grounds
Condo/Coop Fee: $325.00/Monthly
Exterior: Brick, Stone
Exterior: Roof Deck, Sidewalks, Street Lights
Flooring: Hardwood, Partially Carpeted
Interior: Combination Kitchen/Living, Breakfast Area, Carpet, Family Room Off Kitchen, Floor Plan - Open, Kitchen - Eat-In, Kitchen - Gourmet, Kitchen - Island, Kitchen - Table Space, Recessed Lighting, Bathroom - Tub Shower, Walk-in Closet(s)
Parking Features: Electric Vehicle Charging Station(s), Concrete Driveway
Parking Notes: 1 Total Parking Spaces
Pet Restrictions: Number Limit, Case by Case Basis
Rooms: Primary Bedroom, Bedroom 2,Bedroom 3,Kitchen, Family Room, Laundry, Other, Bathroom 2,Primary Bathroom
Sewer: Public Sewer
SQFT Above Finished: 2548
SQFT Total Finished: 2548
Structure Type: Interior Row/Townhouse
Total Garage/Parking Spaces: 1
Water: Public
Room Sizes
Primary Bedroom: 15 x 17 Level - Upper 1
Bedroom 2: 11 x 12 Level - Upper 1
Bedroom 3: 11 x 12 Level - Upper 1
Kitchen: 17 x 19 Level - Main
Family Room: 23 x 19 Level - Main
Local Schools
High School: HERNDON
Middle School: HERNDON
Elementary School: HERNDON
School District: FAIRFAX COUNTY PUBLIC SCHOOLS
Listed By / Shown By
Listed By
Agency Name: RE/MAX Allegiance
Agency Phone: 7035920080
Shown By
Agent Name: Kyle Olson
Agent Phone: (540) 649-4131
Agency Title: Montague Miller & Co. Realtors

Estimate Your Payment
Estimated Payment
$ 2,512.74 per month $1,580.15 Principal & Interest $725.50 Property Tax $207.08 Homeowner's InsuranceChange Payment Information



Privacy Policy / DMCA Notice / ADA Accessibility


This site is hosted, designed and copyright
© 1994 - 2026 by
Delta Media Group, Inc. -- Patent Pending --
Agency License Information: Montague, Miller & Co. is licensed in the state of Virginia.
37 Silverway Drive, Unit 39 | MLS# VAFX2348722
This townhouse located at 37 Silverway Drive, Unit 39, Herndon, VA 20170 is currently listed for sale with an asking price of $710,000. This property was built in 2018 and has 3 bedrooms and 2 full and 1 partial baths with 2548 sq. ft. Silverway Drive, Unit 39 is located in the METRO SQUARE subdivision within the FAIRFAX COUNTY PUBLIC SCHOOLS school district. Search METRO SQUARE real estate on kolson.montaguemiller.com today.