
Kyle Olson
Associate Broker
REALTOR®, Broker Premier, AHWD



BEDS5
BATHS3 full
SQUARE FEET3,530
MLS#VAAR2081126
STATUSACTIVE
PROPERTY TYPEResidential - Single Family
SUBDIVISIONCOUNTRY CLUB HILLS
SCHOOLARLINGTON COUNTY PUBLIC SCHOOLS
Property Description
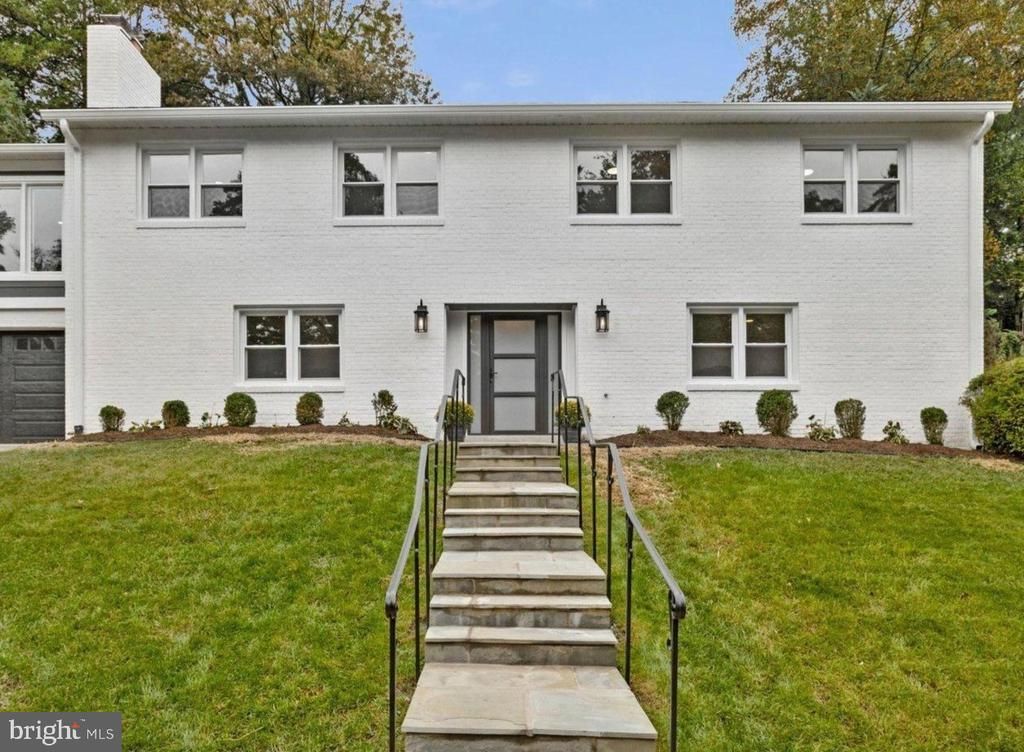
Beautifully and thoughtfully renovated, this stunning five-bedroom, three-bath home in North Arlington’s highly sought-after Country Club Hills neighborhood offers the perfect blend of modern elegance and everyday comfort. With 3,530 square feet of light-filled living space, three distinct family and recreation areas, and an exceptionally flexible floor plan, this move-in-ready home is designed to accommodate a variety of lifestyles. Nearly every major component has been replaced or upgraded, including a new architectural-shingle roof, high-efficiency Carrier HVAC systems, hybrid water heater, double-hung windows, Shaker-style interior doors, and beautifully refinished hardwood floors. All three bathrooms have been completely renovated with timeless finishes and contemporary fixtures. The result is a home that combines the charm of its original architecture with the comfort, efficiency, and peace of mind of modern construction. The upper level features three bedrooms, including a spacious primary suite with a luxurious walk-in shower, double vanity, and customizable walk-in closet. Two additional bedrooms on the entry level offer remarkable versatility. One is ideally suited as a generous guest or in-law suite, media room, or playroom, while the other can serve as a private bedroom or dedicated home office. The kitchen, remodeled in 2021, features stainless steel appliances, quartz countertops, and a convenient breakfast counter for casual dining. Two newly relined wood-burning fireplaces provide warmth and character, while recessed lighting and abundant windows create a bright, inviting atmosphere throughout. Outdoor living is equally appealing. A spacious new flagstone patio, accessible from both the dining area and sunroom, provides an ideal setting for entertaining, outdoor dining, or simply relaxing. An attached garage with additional storage and an adjoining mudroom adds everyday convenience. Situated on a quiet street in one of Arlington’s most desirable neighborhoods, the home offers convenient access to Washington, DC, Tysons Corner, and the broader Northern Virginia region. It is served by the sought-after Jamestown Elementary, Williamsburg Middle, and Yorktown High School pyramid. With extensive recent improvements, flexible living spaces, and a prime North Arlington location, this exceptional home offers the rare opportunity to enjoy the character of an established neighborhood without the burden of an extensive renovation. Move right in, settle in, and celebrate the holidays in your beautiful new home.
Property Features
Property Type: Residential - Single Family
Cooling: Central A/C
Fireplaces: 2
Fuel Type: Natural Gas
Garage: 1
Heating: Forced Air
Home Style: Colonial
Lot Size: 0.23 Acres
Roof Type: Architectural Shingle
Stories: 2.0
Taxes: $12,545
Year Built: 1960
Feature Descriptions
Additional Structures: Above Grade, Below Grade
Appliances: Built-In Microwave, Refrigerator, Dishwasher, Oven/Range - Gas, Water Heater, Disposal
Days on Site: 32
Exterior: Brick Veneer
Fireplace: Fireplace - Glass Doors, Mantel(s), Screen, Wood
Flooring: Hardwood, Ceramic Tile, Carpet
Interior: Combination Dining/Living, Bathroom - Tub Shower, Ceiling Fan(s), Dining Area, Entry Level Bedroom, Kitchen - Eat-In, Wood Floors, Attic, Bathroom - Walk-In Shower, Breakfast Area, Combination Kitchen/Dining, Family Room Off Kitchen, Floor Plan - Open, Kitchen - Island, Primary Bath(s), Recessed Lighting, Skylight(s), Walk-in Closet(s)
Lot Dimensions: 0.23 Acre(S)
Number of Rooms: 14
Parking Features: Concrete Driveway
Parking Notes: 1 Total Parking Spaces
Sewer: Public Sewer
SQFT Above Finished: 3530
SQFT Total Finished: 3530
Structure Type: Detached
Total Garage/Parking Spaces: 1
Water: Public
Windows: Casement, Double Hung, Double Pane
Local Schools
High School: YORKTOWN
Middle School: WILLIAMSBURG
Elementary School: JAMESTOWN
School District: ARLINGTON COUNTY PUBLIC SCHOOLS
Listed By / Shown By
Listed By
Agency Name: MXW Real Estate
Agency Phone: 8004958470
Shown By
Agent Name: Kyle Olson
Agent Phone: (540) 649-4131
Agency Title: Montague Miller & Co. Realtors

Estimate Your Payment
Estimated Payment
$ 5,198.85 per month $3,672.18 Principal & Interest $1,045.42 Property Tax $481.25 Homeowner's InsuranceChange Payment Information



Privacy Policy / DMCA Notice / ADA Accessibility


This site is hosted, designed and copyright
© 1994 - 2026 by
Delta Media Group, Inc. -- Patent Pending --
Agency License Information: Montague, Miller & Co. is licensed in the state of Virginia.
3716 N Vernon Street | MLS# VAAR2081126
This single family home located at 3716 N Vernon Street, Arlington, VA 22207 is currently listed for sale with an asking price of $1,650,000. This property was built in 1960 and has 5 bedrooms and 3 full baths with 3530 sq. ft. N Vernon Street is located in the COUNTRY CLUB HILLS subdivision within the ARLINGTON COUNTY PUBLIC SCHOOLS school district. Search COUNTRY CLUB HILLS real estate on kolson.montaguemiller.com today.