
Kyle Olson
Associate Broker
REALTOR®, Broker Premier, AHWD



BEDS2
BATHS1 full 1 partial
SQUARE FEET1,008
MLS#DEKT2052180
STATUSACTIVE
PROPERTY TYPEResidential - Condominium
SUBDIVISIONBRANDYWINE CT
SCHOOLCAPITAL
Property Description
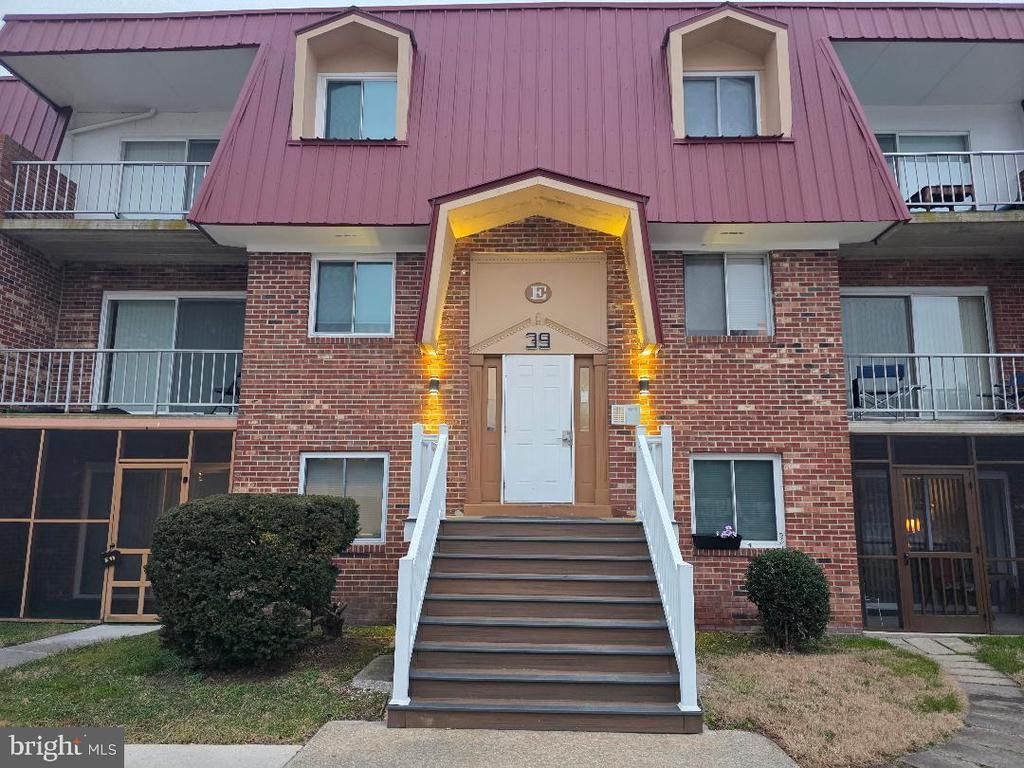
Cute cozy and updated 2 bedroom 1.5 bathroom condo in the Brandywine Court Condominium Community. This 3rd floor condo offers a front balcony view of the pool and clubhouse. The monthly condo fee is $ 384.00 and it includes access to the pool, clubhouse, heat and hot water.
Property Features
Property Type: Residential - Condominium
Cooling: Central A/C
Fuel Type: Natural Gas
Heating: Forced Air, Hot Water
Home Style: Traditional
Roof Type: Flat
Stories: 1.0
Taxes: $774
Year Built: 1978
Feature Descriptions
Additional Structures: Above Grade, Below Grade
Building Name: BRANDYWINE CT
Community Amenities: Club House, Common Grounds, Fitness Center, Pool - Outdoor
Condo/Coop Fee: $384.00/Monthly
Days on Site: 1
Exterior: Brick
Number of Rooms: 5
Pet Restrictions: Case by Case Basis
Sewer: Public Sewer
SQFT Above Finished: 1008
SQFT Total Finished: 1008
Structure Type: Unit/Flat/Apartment
Water: Public
Local Schools
School District: CAPITAL
Listed By / Shown By
Listed By
Agency Name: RE/MAX Horizons
Agency Phone: 3026784300
Shown By
Agent Name: Kyle Olson
Agent Phone: (540) 649-4131
Agency Title: Montague Miller & Co. Realtors

Estimate Your Payment
Estimated Payment
$ 530.19 per month $411.73 Principal & Interest $64.50 Property Tax $53.96 Homeowner's InsuranceChange Payment Information



Privacy Policy / DMCA Notice / ADA Accessibility


This site is hosted, designed and copyright
© 1994 - 2026 by
Delta Media Group, Inc. -- Patent Pending --
Agency License Information: Montague, Miller & Co. is licensed in the state of Virginia.
39 Par Haven Drive , Unit E-31 | MLS# DEKT2052180
This condo located at 39 Par Haven Drive , Unit E-31, Dover, DE 19904 is currently listed for sale with an asking price of $185,000. This property was built in 1978 and has 2 bedrooms and 1 full and 1 partial baths with 1008 sq. ft. Par Haven Drive , Unit E-31 is located in the BRANDYWINE CT subdivision within the CAPITAL school district. Search BRANDYWINE CT real estate on kolson.montaguemiller.com today.