
Kyle Olson
Associate Broker
REALTOR®, Broker Premier, AHWD



BEDS3
BATHS2 full
SQUARE FEET1,242
MLS#DEKT2052150
STATUSACTIVE
PROPERTY TYPEResidential - Mobile Home
SUBDIVISIONPINEWOOD ACRE
SCHOOLCAPITAL
Property Description
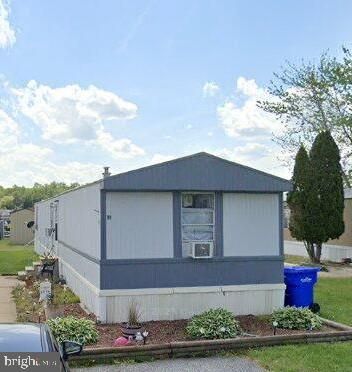
Discover the charm and potential of 411 Balsam Dr! This inviting residence offers comfortable living spaces, a functional layout, and endless opportunities to make it your own. Designed for both relaxation and everyday convenience, the home provides the flexibility today's buyers are looking for. Enjoy easy access to shopping, restaurants, medical facilities, and commuter routes, making errands and travel effortless. Whether you're searching for your first home, downsizing, or simply looking for a place that feels just right, 411 Balsam Dr deserves a spot at the top of your list. Don't miss your chance to call this wonderful property home. Schedule your tour today!
Property Features
Property Type: Residential - Mobile Home
Cooling: Window Unit(s)
Heating: 90% Forced Air
Home Style: Class C
Lot Size: 0.24 Acres
Stories: 1.0
Taxes: $98
Year Built: 1992
Feature Descriptions
Additional Structures: Above Grade, Below Grade
Building Name: NONE AVAILABLE
Exterior: Vinyl Siding
Flooring: Carpet, Vinyl
Lot Dimensions: 0.24 Acre(S)
Number of Rooms: 7
Pet Restrictions: No Pet Restrictions
Sewer: Public Sewer
SQFT Above Finished: 1242
SQFT Total Finished: 1242
Structure Type: Manufactured
Water: Public
Local Schools
High School: DOVER H.S.
School District: CAPITAL
Listed By / Shown By
Listed By
Agency Name: Elevated Real Estate Solutions
Agency Phone: 3024222619
Shown By
Agent Name: Kyle Olson
Agent Phone: (540) 649-4131
Agency Title: Montague Miller & Co. Realtors

Estimate Your Payment
Estimated Payment
$ 171.79 per month $144.66 Principal & Interest $8.17 Property Tax $18.96 Homeowner's InsuranceChange Payment Information



Privacy Policy / DMCA Notice / ADA Accessibility


This site is hosted, designed and copyright
© 1994 - 2026 by
Delta Media Group, Inc. -- Patent Pending --
Agency License Information: Montague, Miller & Co. is licensed in the state of Virginia.
411 Balsam Drive, Unit 411 | MLS# DEKT2052150
This single family home located at 411 Balsam Drive, Unit 411, Dover, DE 19901 is currently listed for sale with an asking price of $65,000. This property was built in 1992 and has 3 bedrooms and 2 full baths with 1242 sq. ft. Balsam Drive, Unit 411 is located in the PINEWOOD ACRE subdivision within the CAPITAL school district. Search PINEWOOD ACRE real estate on kolson.montaguemiller.com today.