
Kyle Olson
Associate Broker
REALTOR®, Broker Premier, AHWD



BEDS4
BATHS2 full
SQUARE FEET2,028
MLS#684270
STATUSActive
PROPERTY TYPEResidential - Single Family
Property Description
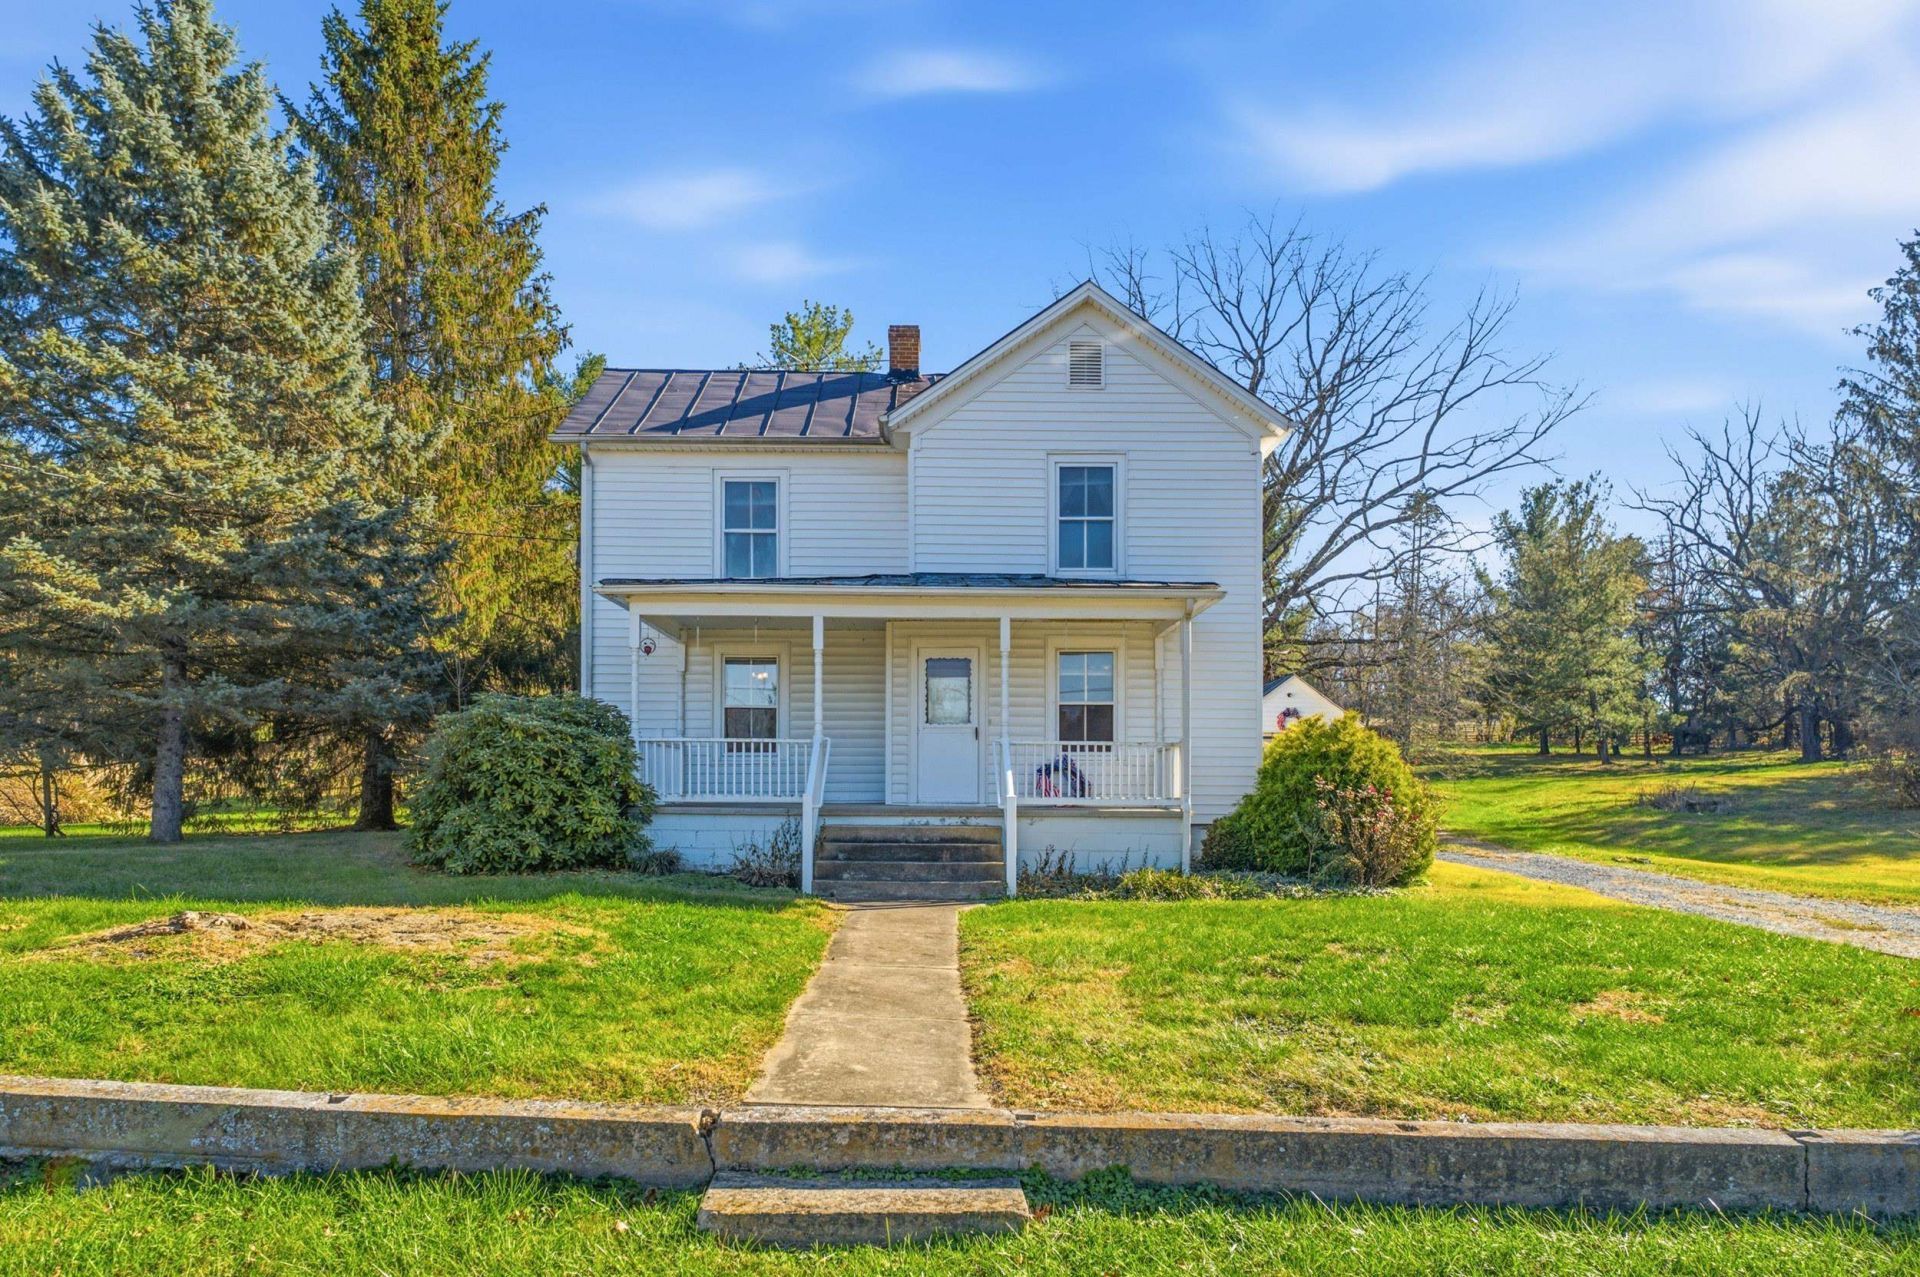
Country living is waiting for you. Come swing in the giant walnut tree or bring your rockers to the front porch and relax and make this home yours. Offering 2 acres with 4 bedrooms and two full bathrooms plus plenty of main floor living space. The main floor of the home offers an eat in kitchen as well as dining room, full bath, parlor, and family room with a cozy wood stove to snuggle in on a cold day. Upstairs provides four bedrooms and a full bathroom. Buyer should complete due diligence for any information they need.
Property Features
Property Type: Residential - Single Family
Cooling: Mini Split
Garage: 1
Heating: Baseboard, Electric, Oil
Home Style: Farm House
Lot Size: 2.15 Acres
Roof Type: Metal - Tin
Stories: 2.0
Taxes: $1,300
Year Built: 1966
Feature Descriptions
Basement: Yes
Driveway: Gravel, Off Street
Fireplace Location: Den
Foundation: Concrete Block
Kitchen: Oak Cabinets
Laundry: Dryer, Washer
Lot: Garden Spot
Lot Dimensions: 2.15 Acre(s)
Sewer: Septic Tank
Water: Individual Well
Yard Features: Nearly Level
Room Sizes
Den: 15.4x13.2
Parlor: 14.6x14.2
Dining Room: 14x10.10
Kitchen: 14.2x12
Primary Bedroom: 13.9x15.4
Bedroom: 13.6x8.4
Bedroom: 14.3x14.8
Bedroom: 9x9
Local Schools
High School: Fort Defiance
Middle School: S. Gordon Stewart
Elementary School: E. G. Clymore
Listed By / Shown By
Listed By
Agency Name: EXP REALTY LLC
Agency Phone: 866-825-7169
Shown By
Agent Name: Kyle Olson
Agent Phone: (540) 649-4131
Agency Title: Montague Miller & Co. Realtors

Estimate Your Payment
Estimated Payment
$ 926.43 per month $723.31 Principal & Interest $108.33 Property Tax $94.79 Homeowner's InsuranceChange Payment Information



Privacy Policy / DMCA Notice / ADA Accessibility


This site is hosted, designed and copyright
© 1994 - 2026 by
Delta Media Group, Inc. -- Patent Pending --
Agency License Information: Montague, Miller & Co. is licensed in the state of Virginia.
412 Cider Mill Rd | MLS# 684270
This single family home located at 412 Cider Mill Rd, Mount Sidney, VA 24467 is currently listed for sale with an asking price of $325,000. This property was built in 1966 and has 4 bedrooms and 2 full baths with 2028 sq. ft. Search Mount Sidney real estate on kolson.montaguemiller.com today.