
Kyle Olson
Associate Broker
REALTOR®, Broker Premier, AHWD



BEDS3
BATHS2 full
SQUARE FEET1,217
MLS#VAFV2045838
STATUSACTIVE
PROPERTY TYPEResidential - Single Family
SUBDIVISIONWILDE ACRES
SCHOOLFREDERICK COUNTY PUBLIC SCHOOLS
Property Description
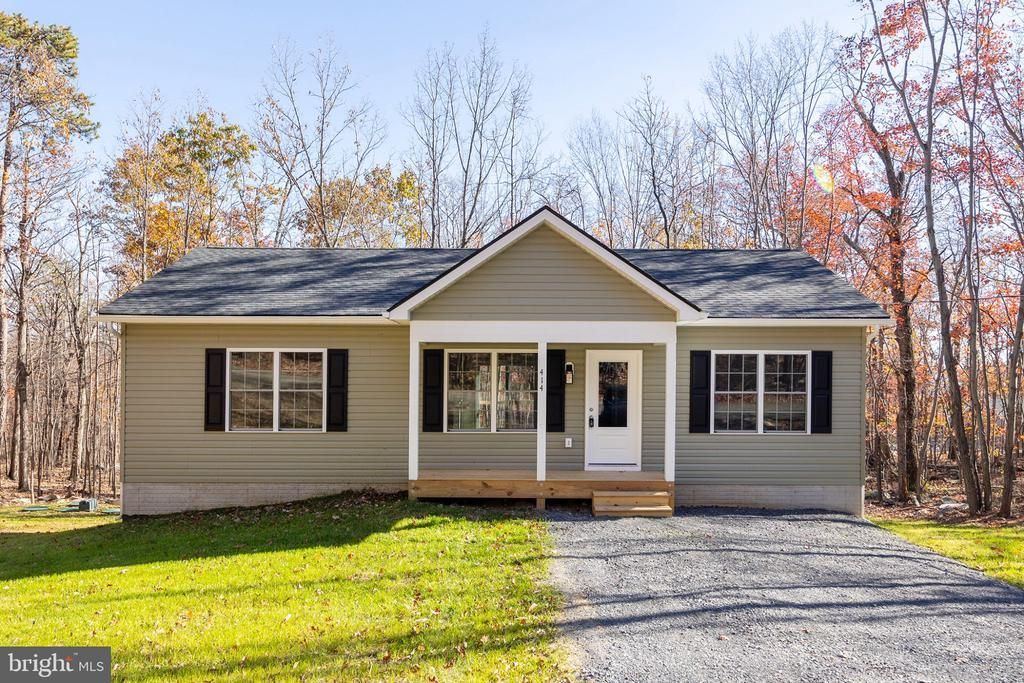
Discover this charming ranch-style home nestled in the serene Wilde Acres community. With construction still underway, this property offers a unique opportunity to customize your dream space. Spanning 0.78 acres, the expansive lot provides ample room for outdoor activities and future landscaping, perfect for creating your personal oasis. Inside, envision three spacious bedrooms and two full bathrooms, designed for comfort and functionality. The unfinished basement, complete with rough bath plumbing, presents endless possibilities for additional living space or a recreation area tailored to your lifestyle. Nature enthusiasts will appreciate the proximity to a tranquil lake, ideal for leisurely afternoons by the water. The attached front-entry garage and driveway ensure convenient parking for you and your guests. Embrace the chance to make this house your home, where comfort meets potential in a picturesque setting. Don't miss out on this inviting opportunity!
Property Features
Property Type: Residential - Single Family
Basement: Yes
Basement: Unfinished, Rough Bath Plumb
Cooling: Central A/C
Fuel Type: Electric
Garage: 2
Heating: Heat Pump(s)
Home Style: Ranch/Rambler
Lot Size: 0.78 Acres
Stories: 2.0
Taxes: $19
Year Built: 2026
Feature Descriptions
Additional Structures: Above Grade
Exterior: Vinyl Siding
HOA Fee: $770.00/Annually
Lot Dimensions: 0.78 Acre(S)
Parking Notes: 2 Total Parking Spaces
Rooms: Dining Room, Primary Bedroom, Bedroom 2,Bedroom 3,Kitchen, Family Room, Basement, Bathroom 2,Primary Bathroom
Sewer: Septic = # of BR
SQFT Above Finished: 1217
SQFT Total Finished: 1217
Structure Type: Detached
Total Garage/Parking Spaces: 2
Water: Well
Local Schools
High School: JAMES WOOD
Middle School: FREDERICK COUNTY
Elementary School: INDIAN HOLLOW
School District: FREDERICK COUNTY PUBLIC SCHOOLS
Listed By / Shown By
Listed By
Agency Name: RE/MAX Roots
Agency Phone: 5406867362
Shown By
Agent Name: Kyle Olson
Agent Phone: (540) 649-4131
Agency Title: Montague Miller & Co. Realtors

Estimate Your Payment
Estimated Payment
$ 895.20 per month $790.08 Principal & Interest $1.58 Property Tax $103.54 Homeowner's InsuranceChange Payment Information



Privacy Policy / DMCA Notice / ADA Accessibility


This site is hosted, designed and copyright
© 1994 - 2026 by
Delta Media Group, Inc. -- Patent Pending --
Agency License Information: Montague, Miller & Co. is licensed in the state of Virginia.
414 Grouse Drive | MLS# VAFV2045838
This single family home located at 414 Grouse Drive, Winchester, VA 22602 is currently listed for sale with an asking price of $355,000. This property was built in 2026 and has 3 bedrooms and 2 full baths with 1217 sq. ft. Grouse Drive is located in the WILDE ACRES subdivision within the FREDERICK COUNTY PUBLIC SCHOOLS school district. Search WILDE ACRES real estate on kolson.montaguemiller.com today.