
Kyle Olson
Associate Broker
REALTOR®, Broker Premier, AHWD



BEDS3
BATHS2 full 2 partial
SQUARE FEET2,020
MLS#VALO2140396
STATUSACTIVE
PROPERTY TYPEResidential - Townhouse
SUBDIVISIONSTRATSHIRE CROSSING
SCHOOLLOUDOUN COUNTY PUBLIC SCHOOLS
Property Description
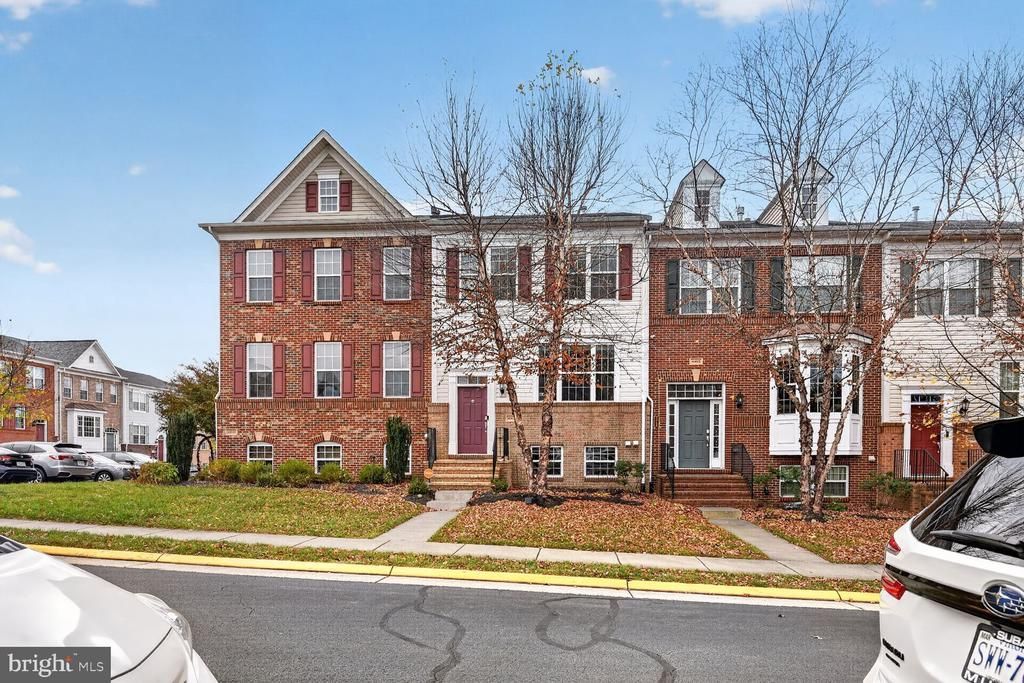
Discover the charm of this beautifully maintained freshly painted townhouse with all new appliances in the desirable Stratshire Crossing community. This home boasts 2,020 sq. ft. of thoughtfully designed living space, featuring three spacious bedrooms and two full bathrooms, along with two convenient half baths. Elegant crown moldings, trex deck and warm wood floors enhance the inviting atmosphere throughout. Step outside to your private deck, perfect for morning coffee or evening relaxation. The fully finished walkout basement offers additional living space, ideal for a playroom or home office. With modern brand new appliances including a dishwasher, refrigerator, and stove, meal prep becomes a joy. Stratshire Crossing is more than just a home; it's a vibrant community. Enjoy access to fantastic amenities such as outdoor pools, tennis courts, and playgrounds, all maintained by the association. The neighborhood is surrounded by scenic jog/walk paths, perfect for leisurely strolls or active lifestyles. With convenient public services and a welcoming atmosphere, this home is a perfect blend of comfort and convenience. Experience the warmth of Stratshire Crossing-your new home awaits!
Property Features
Property Type: Residential - Townhouse
Basement: Yes
Basement: Fully Finished, Walkout Level, Front Entrance, Daylight, Full, Rear Entrance
Cooling: Central A/C
Fuel Type: Natural Gas
Garage: 1
Heating: Forced Air
Lot Size: 0.04 Acres
Stories: 3.0
Taxes: $4,903
Year Built: 2011
Feature Descriptions
Additional Structures: Above Grade, Below Grade
Appliances: Dishwasher, Disposal, Refrigerator, Icemaker, Stove
Building Name: STRATSHIRE CROSSING
Community Amenities: Basketball Courts, Jog/Walk Path, Pool - Outdoor, Swimming Pool, Tennis Courts, Tot Lots/Playground
Exterior: Combination, Brick, Vinyl Siding
HOA Fee: $120.00/Monthly
Interior: Attic, Family Room Off Kitchen, Kitchen - Island, Kitchen - Table Space, Dining Area, Primary Bath(s), Upgraded Countertops, Crown Moldings, Window Treatments, Wood Floors, Recessed Lighting, Floor Plan - Open, Ceiling Fan(s)
Lot Dimensions: 0.04 Acre(S)
Parking Notes: 1 Total Parking Spaces
Sewer: Public Sewer
SQFT Above Finished: 2020
SQFT Total Finished: 2020
Structure Type: Interior Row/Townhouse
Total Garage/Parking Spaces: 1
Water: Public
Local Schools
High School: JOHN CHAMPE
Middle School: MERCER
Elementary School: GOSHEN POST
School District: LOUDOUN COUNTY PUBLIC SCHOOLS
Listed By / Shown By
Listed By
Agency Name: Service First Realty Corp
Agency Phone: 7038297401
Shown By
Agent Name: Kyle Olson
Agent Phone: (540) 649-4131
Agency Title: Montague Miller & Co. Realtors

Estimate Your Payment
Estimated Payment
$ 1,918.67 per month $1,335.12 Principal & Interest $408.58 Property Tax $174.97 Homeowner's InsuranceChange Payment Information



Privacy Policy / DMCA Notice / ADA Accessibility


This site is hosted, designed and copyright
© 1994 - 2026 by
Delta Media Group, Inc. -- Patent Pending --
Agency License Information: Montague, Miller & Co. is licensed in the state of Virginia.
41627 Epping Green Square | MLS# VALO2140396
This townhouse located at 41627 Epping Green Square, Aldie, VA 20105 is currently listed for sale with an asking price of $599,900. This property was built in 2011 and has 3 bedrooms and 2 full and 2 partial baths with 2020 sq. ft. Epping Green Square is located in the STRATSHIRE CROSSING subdivision within the LOUDOUN COUNTY PUBLIC SCHOOLS school district. Search STRATSHIRE CROSSING real estate on kolson.montaguemiller.com today.