
Kyle Olson
Associate Broker
REALTOR®, Broker Premier, AHWD



BEDS2
BATHS1 full 1 partial
SQUARE FEET1,063
MLS#VAAR2081942
STATUSACTIVE
PROPERTY TYPEResidential - Condominium
SUBDIVISIONSTONERIDGE KNOLL
SCHOOLARLINGTON COUNTY PUBLIC SCHOOLS
Property Description
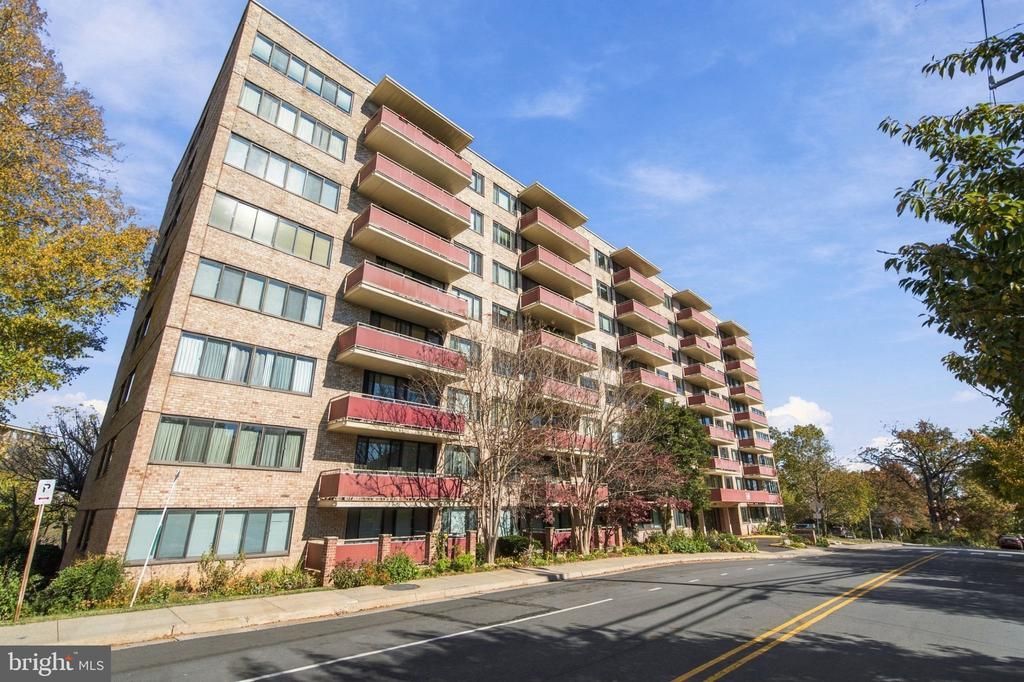
Fantastic opportunity and value in this beautifully updated condo in the heart of Arlington! New paint and newly refinished floors parquet. This spacious corner unit with private balcony is located in super convenient Arlington location. Well maintained 1063 square foot two bedroom unit with 1.5 baths. Updated kitchen with ample storage, separate dining room, spacious bedrooms and generous closet space. Large windows with sunset views and loads of natural light during the day. Monthly fee includes ALL utilities, one parking space, indoor bike storage and a storage unit. Fitness room and party room on upper level. Be sure to check the rooftop deck with some of the best views in the area . Parking included and pet friendly building. Just over a mile to the Ballston metro. The ART55 bus direct to Rosslyn Metro stops across the street, as well as the Metro-bus 3Y commuter express to McPherson Square during weekday rush hours. Short drive to Reagan National Airport & Pentagon - about 7 miles. Easy access to the Custis and W&OD trails. Short walk to Ballston, coffee, shops, dining and shopping at Lee Heights and Cherrydale, and grocery stores. Taylor, Dorothy Hamm, Washington Liberty.
Property Features
Property Type: Residential - Condominium
Cooling: Wall Unit, Programmable Thermostat
Fuel Type: Natural Gas
Heating: Wall Unit,90% Forced Air, Summer/Winter Changeover
Home Style: Unit/Flat
Stories: 1.0
Taxes: $1
Year Built: 1965
Feature Descriptions
Additional Structures: Above Grade, Below Grade
Appliances: Dishwasher, Disposal, Oven/Range - Gas, Refrigerator, Water Heater
Building Name: STONERIDGE KNOLL
Community Amenities: Elevator, Laundry Facilities, Party Room
Condo/Coop Fee: $1276.32/Unknown
Days on Site: 5
Exterior: Brick, Combination, Concrete
Flooring: Hardwood
Interior: Bathroom - Tub Shower, Combination Dining/Living, Dining Area, Built-Ins, Floor Plan - Traditional, Kitchen - Galley, Upgraded Countertops, Walk-in Closet(s), Window Treatments, Wood Floors
Parking Features: Paved Parking, Permit Included, Unassigned
Parking Notes: 1 Total Parking Spaces
Pet Restrictions: Cats OK, Dogs OK
Sewer: Public Sewer
SQFT Above Finished: 1063
SQFT Total Finished: 1063
Structure Type: Unit/Flat/Apartment
Total Garage/Parking Spaces: 1
Utilities: Electric Available, Natural Gas Available, Cable TV Available, Sewer Available, Water Available
Water: Public
Windows: Sliding
Local Schools
High School: WASHINGTON-LIBERTY
Middle School: DOROTHY HAMM
Elementary School: TAYLOR
School District: ARLINGTON COUNTY PUBLIC SCHOOLS
Listed By / Shown By
Listed By
Agency Name: Compass
Agency Phone: 7032667277
Shown By
Agent Name: Kyle Olson
Agent Phone: (540) 649-4131
Agency Title: Montague Miller & Co. Realtors

Estimate Your Payment
Estimated Payment
$ 805.60 per month $712.18 Principal & Interest $0.08 Property Tax $93.33 Homeowner's InsuranceChange Payment Information



Privacy Policy / DMCA Notice / ADA Accessibility


This site is hosted, designed and copyright
© 1994 - 2026 by
Delta Media Group, Inc. -- Patent Pending --
Agency License Information: Montague, Miller & Co. is licensed in the state of Virginia.
4201 Cherry Hill Road, Unit 310 | MLS# VAAR2081942
This condo located at 4201 Cherry Hill Road, Unit 310, Arlington, VA 22207 is currently listed for sale with an asking price of $320,000. This property was built in 1965 and has 2 bedrooms and 1 full and 1 partial baths with 1063 sq. ft. Cherry Hill Road, Unit 310 is located in the STONERIDGE KNOLL subdivision within the ARLINGTON COUNTY PUBLIC SCHOOLS school district. Search STONERIDGE KNOLL real estate on kolson.montaguemiller.com today.