
Kyle Olson
Associate Broker
REALTOR®, Broker Premier, AHWD



BEDS5
BATHS5 full 1 partial
SQUARE FEET4,624
MLS#VALO2133332
STATUSACTIVE
PROPERTY TYPEResidential - Single Family
SUBDIVISIONCATTAIL RUN
SCHOOLLOUDOUN COUNTY PUBLIC SCHOOLS
Property Description
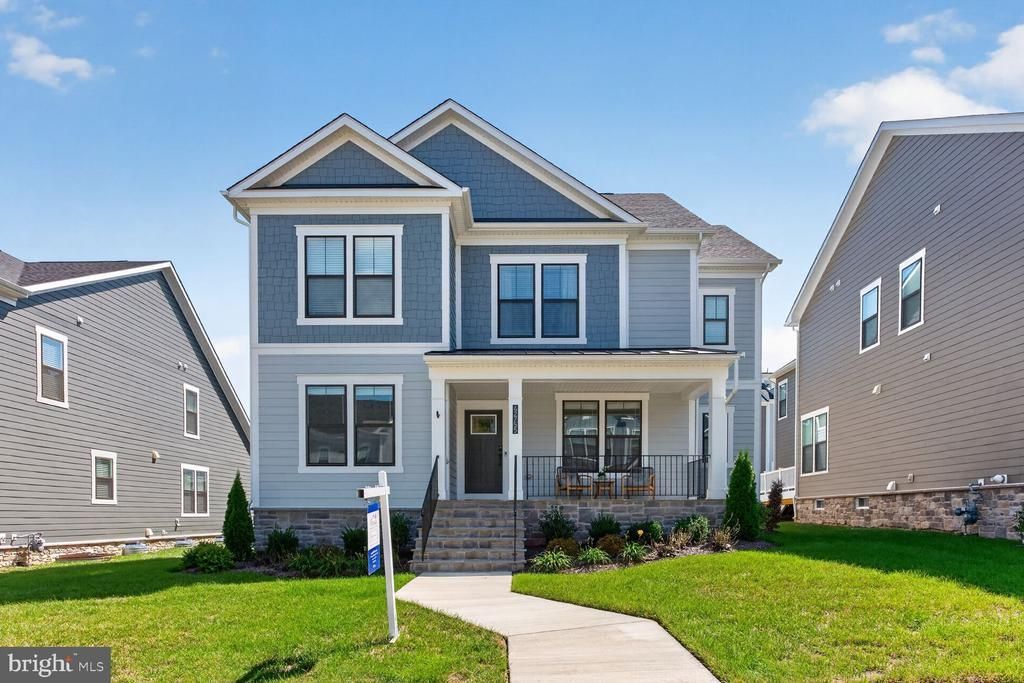
NEW PRICE: $1,279,990 — JUST REDUCED OVER 40K, PLUS MULTIPLE FINANCING OPTIONS! 5.75% VA LOAN ASSUMPTION OPPORTUNITY! Sellers' existing VA mortgage carries a fixed 5.75% note rate and may be assumable by a qualified buyer who can substitute sufficient VA entitlement to restore the sellers' entitlement fully. Subject to loan-servicer approval and applicable VA requirements. Contact the listing agent for details. SELLER CONCESSION CREDIT AVAILABLE! With an acceptable offer, sellers will consider a concession toward a temporary 2-1 mortgage buydown for qualified buyers. This option temporarily reduces monthly principal-and-interest payments during the first two years. Payments are calculated using an interest rate 2 percentage points below the original note rate in year one and 1 percentage point below it in year two. Beginning in year three, payments are based on the original note rate. STUNNING PULTE MERIWETHER! Nestled on a quiet street with convenient curbside parking, this 22-month-old Craftsman offers 4,624 total finished square feet across three thoughtfully designed levels. The expansive floor plan features 5 generous bedrooms, 5.5 beautifully appointed baths, a study nook off the chef's kitchen, and a screened porch for entertaining and relaxation. The driveway accommodates two large vehicles, and the 2-car garage includes an electric vehicle charging station. FLEXIBLE SELLERS! Sale is NOT contingent on the sellers' purchase of another residence. Offers from buyers with homes to sell are welcome. FINANCING DETAILS: Seller concessions are negotiable and subject to the sales contract. Buyers should consult their lenders regarding buydown availability, eligibility, loan-program requirements, and approval. The VA assumption and temporary buydown are separate financing options, each subject to applicable requirements. Don't let today's financing environment keep you from exploring this exceptional home. Schedule your private tour today!
Property Features
Property Type: Residential - Single Family
Basement: Yes
Basement: Fully Finished, Sump Pump, Windows
Cooling: Central A/C, Programmable Thermostat
Fireplaces: 1
Fuel Type: Natural Gas
Garage: 2
Heating: Forced Air, Hot Water, Programmable Thermostat, Radia
Home Style: Traditional
Lot Size: 0.18 Acres
Roof Type: Architectural Shingle
Stories: 3.0
Taxes: $9,675
Year Built: 2024
Feature Descriptions
Accessibility: Doors - Lever Handle(s), Doors - Swing In, Low Pile Carpeting
Additional Structures: Above Grade, Below Grade
Appliances: Built-In Microwave, Dishwasher, Disposal, Dryer - Electric, Icemaker, Oven/Range - Gas, Oven - Wall, Refrigerator, Stainless Steel Appliances, Washer, Water Heater - Tankless
Community Amenities: Common Grounds, Jog/Walk Path, Tot Lots/Playground
Days on Site: 105
Exterior: Batts Insulation, Brick Front, Combination, Concrete,
Exterior: Exterior Lighting, Gutter System, Sidewalks, Street Lights
Fireplace: Electric
Flooring: Ceramic Tile, Engineered Wood, Luxury Vinyl Plank, Partially Carpeted
HOA Fee: $225.00/Monthly
Interior: Air Filter System, Attic, Bathroom - Tub Shower, Bathroom - Walk-In Shower, Breakfast Area, Carpet, Ceiling Fan(s), Combination Dining/Living, Combination Kitchen/Dining, Dining Area, Floor Plan - Open, Formal/Separate Dining Room, Kitchen - Island, Pantry, Primary Bath(s), Recessed Lighting, Walk-in Closet(s), Wet/Dry Bar, Window Treatments
Lot Dimensions: 0.18 Acre(S)
Parking Features: Concrete Driveway, Lighted Parking, Private
Parking Notes: 4 Total Parking Spaces
Pet Restrictions: No Pet Restrictions
Sewer: Public Sewer
SQFT Above Finished: 3184
SQFT Below Finished: 1440
SQFT Total Finished: 4624
Structure Type: Detached
Total Garage/Parking Spaces: 4
Water: Public
Windows: Casement, Energy Efficient
Local Schools
High School: TUSCARORA
Middle School: SMART'S MILL
Elementary School: BALL'S BLUFF
School District: LOUDOUN COUNTY PUBLIC SCHOOLS
Listed By / Shown By
Listed By
Agency Name: Spring Hill Real Estate, LLC.
Agency Phone: 7038914514
Shown By
Agent Name: Kyle Olson
Agent Phone: (540) 649-4131
Agency Title: Montague Miller & Co. Realtors

Estimate Your Payment
Estimated Payment
$ 4,028.28 per month $2,848.70 Principal & Interest $806.25 Property Tax $373.33 Homeowner's InsuranceChange Payment Information



Privacy Policy / DMCA Notice / ADA Accessibility


This site is hosted, designed and copyright
© 1994 - 2026 by
Delta Media Group, Inc. -- Patent Pending --
Agency License Information: Montague, Miller & Co. is licensed in the state of Virginia.
42755 Cannon Chapel Drive | MLS# VALO2133332
This single family home located at 42755 Cannon Chapel Drive, Leesburg, VA 20176 is currently listed for sale with an asking price of $1,279,990. This property was built in 2024 and has 5 bedrooms and 5 full and 1 partial baths with 4624 sq. ft. Cannon Chapel Drive is located in the CATTAIL RUN subdivision within the LOUDOUN COUNTY PUBLIC SCHOOLS school district. Search CATTAIL RUN real estate on kolson.montaguemiller.com today.