
Kyle Olson
Associate Broker
REALTOR®, Broker Premier, AHWD


BEDS3
BATHS2 full 1 partial
SQUARE FEET1,229
MLS#VAFX2323036
STATUSACTIVE
PROPERTY TYPEResidential - Single Family
SUBDIVISIONSTONEYBROOKE
SCHOOLFAIRFAX COUNTY PUBLIC SCHOOLS
Property Description
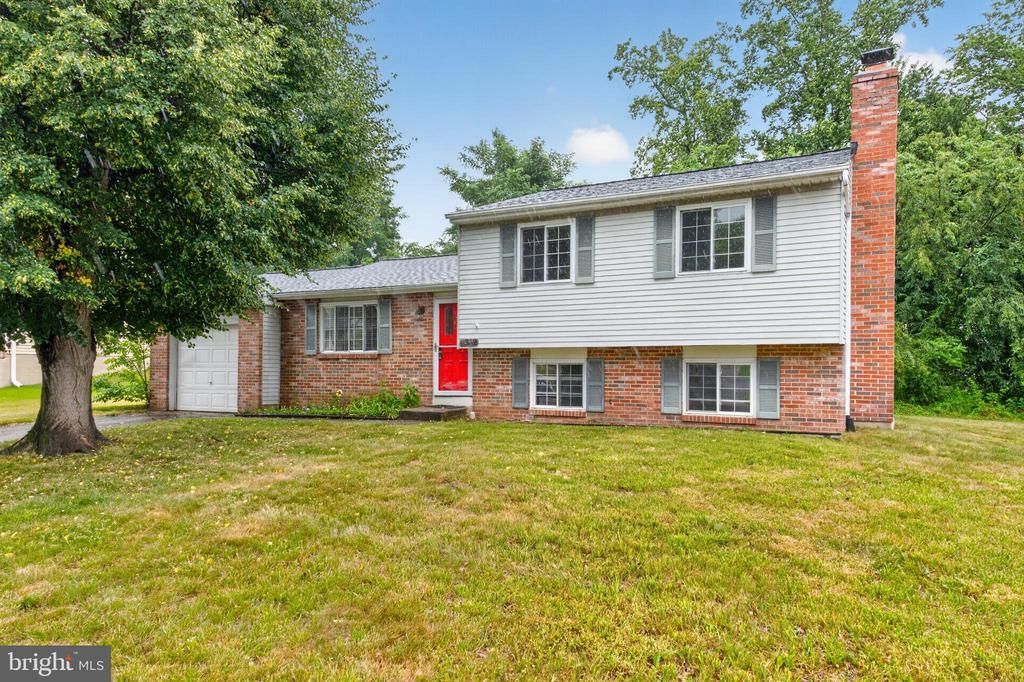
Welcome to 4312 Rolling Stone Way, a brick and siding-front split level with an oversized 1-car garage in Alexandria’s Stoneybrooke/Vantage Homes. This is a 3-bedroom, 2 and a half-bath Crofton model. There is new luxury vinyl plank flooring installed on the main and lower levels and the baths have some nice updating. The kitchen has newer modern white cabinetry and premium counters. Off the kitchen, the dining room has a contemporary light fixture and walks out to the huge deck backing to trees and the flat back yard. The lower level features a spacious rec room with a classic fireplace with a large brick surround and detailed wood mantel. There’s also a powder room, an expansive laundry/storage room and some extra under-stairs storage. The roof was new in 2021 and the HVAC was new in 2022. This property is located close to all commuter routes and is just a quick hop to Old Town Alexandria.
Property Features
Property Type: Residential - Single Family
Basement: Yes
Basement: Connecting Stairway
Cooling: Central A/C
Fireplaces: 1
Fuel Type: Electric
Garage: 1
Heating: Heat Pump(s)
Home Style: Split Level
Lot Size: 0.21 Acres
Stories: 3.0
Taxes: $7,699
Year Built: 1976
Feature Descriptions
Additional Structures: Above Grade, Below Grade
Appliances: Dishwasher, Disposal, Dryer, Refrigerator, Stove, Washer
Community Amenities: Common Grounds, Tot Lots/Playground
Days on Site: 26
Exterior: Aluminum Siding, Brick
Fireplace: Wood
Flooring: Carpet, Luxury Vinyl Plank
HOA Fee: $125.00/Annually
Lot Dimensions: 0.21 Acre(S)
Parking Notes: 1 Total Parking Spaces
Sewer: Public Sewer
Special View Info: Trees/Woods
SQFT Above Finished: 1040
SQFT Below Finished: 189
SQFT Total Finished: 1229
Structure Type: Detached
Total Garage/Parking Spaces: 1
Water: Public
Local Schools
High School: WEST POTOMAC
Middle School: SANDBURG
Elementary School: GROVETON
School District: FAIRFAX COUNTY PUBLIC SCHOOLS
Listed By / Shown By
Listed By
Agency Name: Long & Foster Real Estate, Inc.
Agency Phone: 7033136499
Shown By
Agent Name: Kyle Olson
Agent Phone: (540) 649-4131
Agency Title: Montague Miller & Co. Realtors

Estimate Your Payment
Estimated Payment
$ 2,398.49 per month $1,553.33 Principal & Interest $641.58 Property Tax $203.57 Homeowner's InsuranceChange Payment Information



Privacy Policy / DMCA Notice / ADA Accessibility


This site is hosted, designed and copyright
© 1994 - 2026 by
Delta Media Group, Inc. -- Patent Pending --
Agency License Information: Montague, Miller & Co. is licensed in the state of Virginia.
4312 Rolling Stone Way | MLS# VAFX2323036
This single family home located at 4312 Rolling Stone Way, Alexandria, VA 22306 is currently listed for sale with an asking price of $697,950. This property was built in 1976 and has 3 bedrooms and 2 full and 1 partial baths with 1229 sq. ft. Rolling Stone Way is located in the STONEYBROOKE subdivision within the FAIRFAX COUNTY PUBLIC SCHOOLS school district. Search STONEYBROOKE real estate on kolson.montaguemiller.com today.