
Kyle Olson
Associate Broker
REALTOR®, Broker Premier, AHWD



BEDS5
BATHS4 full 1 partial
SQUARE FEET4,744
MLS#VAST2054276
STATUSACTIVE
PROPERTY TYPEResidential - Single Family
SUBDIVISIONSTAFFORD COUNTY
SCHOOLSTAFFORD COUNTY PUBLIC SCHOOLS
Property Description
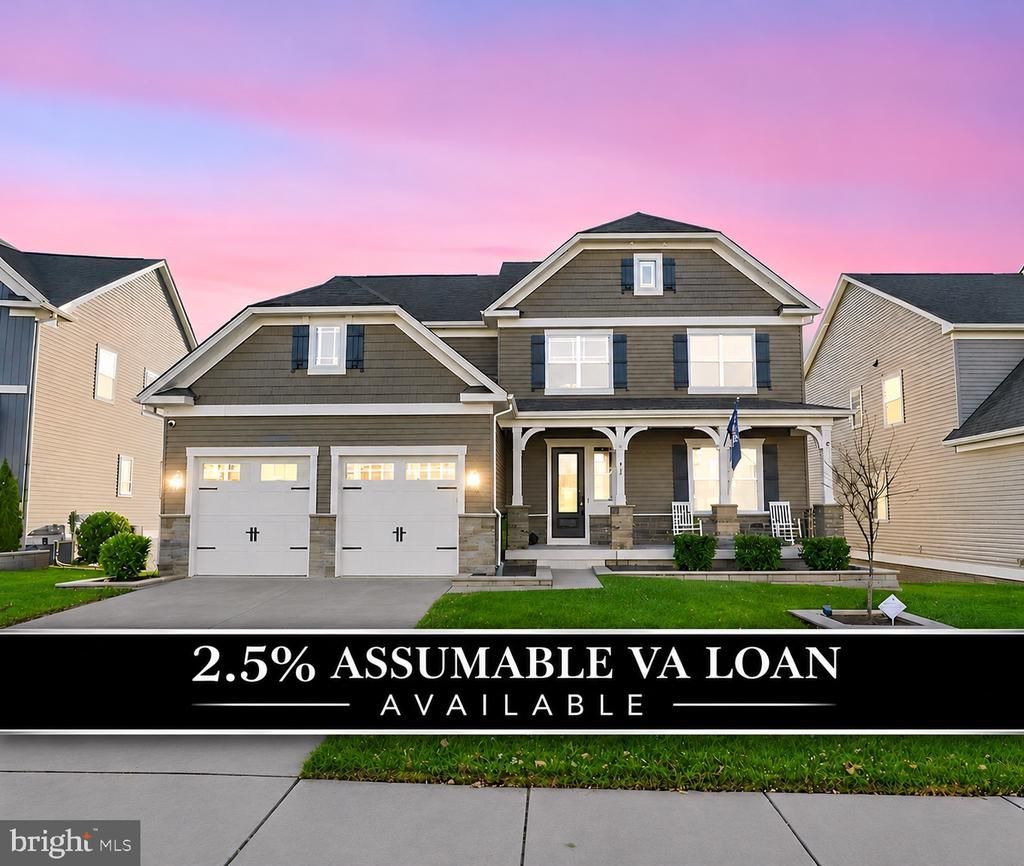
This property has a 2.5% assumable VA interest rate! Welcome to 437 Daylily Lane! Prepare to fall in love with this nearly new high-quality build by Drees Homes. This sought-after Rowan model in Embrey Mill is sited on a premium lot and backs to trees. Offering nearly 5,000 finished square feet of thoughtfully designed living space with 5 spacious bedrooms and 4.5 bathrooms, this gorgeous home is a dream come true! At the heart of the home, the gourmet kitchen features quartz countertops and a large island that opens to the family room, making it easy to stay connected while relaxing after a busy day or preparing a meal for a cozy night in. Natural light fills the breakfast area, while the formal dining room and butler’s pantry make hosting dinner a pleasure. The primary suite offers a quiet retreat with separate walk-in closets and a spa-like bathroom featuring a soaking tub and a walk-in shower. A big plus is the main-level bedroom offering welcoming space for guests or a convenient home office. The spacious walkout basement includes ample storage and flexibility for adding to the current finished living space or for potential rental use—a great complement to the already existing oversized recreation room and full bathroom. The 0.19-acre lot provides room for outdoor activities, while the upper deck and lower patio create the perfect setting for outdoor enjoyment and entertainment overlooking a peaceful backdrop. Enjoy the convenience of an attached two-car garage and driveway offering ample parking. One of the best homes in one of Stafford County’s premier neighborhoods, Embrey Mill— a planned community with incredible amenities including fitness center, pools, tennis and basketball courts, community space, multiple playgrounds, nature trails, and community gardens. Don’t miss the opportunity to make this absolutely gorgeous home yours!
Property Features
Property Type: Residential - Single Family
Basement: Yes
Basement: Full, Rear Entrance, Walkout Level
Cooling: Central A/C, Ceiling Fan(s)
Fireplaces: 1
Fuel Type: Natural Gas
Garage: 2
Heating: Forced Air
Home Style: Colonial
Lot Size: 0.19 Acres
Stories: 3.0
Taxes: $7,756
Year Built: 2021
Feature Descriptions
Additional Structures: Above Grade, Below Grade
Community Amenities: Basketball Courts, Club House, Common Grounds, Dog Park, Fitness Center, Jog/Walk Path, Pool - Outdoor, Tennis Courts, Tot Lots/Playground
Exterior: Vinyl Siding
HOA Fee: $145.00/Monthly
Lot Dimensions: 0.19 Acre(S)
Parking Notes: 2 Total Parking Spaces
Sewer: Public Sewer
SQFT Above Finished: 3186
SQFT Below Finished: 1558
SQFT Total Finished: 4744
Structure Type: Detached
Total Garage/Parking Spaces: 2
Water: Public
Local Schools
High School: NORTH STAFFORD
Middle School: H. H. POOLE
Elementary School: PARK RIDGE
School District: STAFFORD COUNTY PUBLIC SCHOOLS
Listed By / Shown By
Listed By
Agency Name: Compass
Agency Phone: 7035205279
Shown By
Agent Name: Kyle Olson
Agent Phone: (540) 649-4131
Agency Title: Montague Miller & Co. Realtors

Estimate Your Payment
Estimated Payment
$ 2,899.26 per month $1,991.88 Principal & Interest $646.33 Property Tax $261.04 Homeowner's InsuranceChange Payment Information



Privacy Policy / DMCA Notice / ADA Accessibility


This site is hosted, designed and copyright
© 1994 - 2026 by
Delta Media Group, Inc. -- Patent Pending --
Agency License Information: Montague, Miller & Co. is licensed in the state of Virginia.
437 Daylily Lane | MLS# VAST2054276
This single family home located at 437 Daylily Lane, Stafford, VA 22554 is currently listed for sale with an asking price of $895,000. This property was built in 2021 and has 5 bedrooms and 4 full and 1 partial baths with 4744 sq. ft. Daylily Lane is located in the STAFFORD COUNTY subdivision within the STAFFORD COUNTY PUBLIC SCHOOLS school district. Search STAFFORD COUNTY real estate on kolson.montaguemiller.com today.