
Kyle Olson
Associate Broker
REALTOR®, Broker Premier, AHWD



BEDS4
BATHS3 full 1 partial
SQUARE FEET2,858
MLS#VALO2140254
STATUSACTIVE
PROPERTY TYPERental - Townhouse
SUBDIVISIONLOUDOUN PARKWAY CENTER
SCHOOLLOUDOUN COUNTY PUBLIC SCHOOLS
Property Description
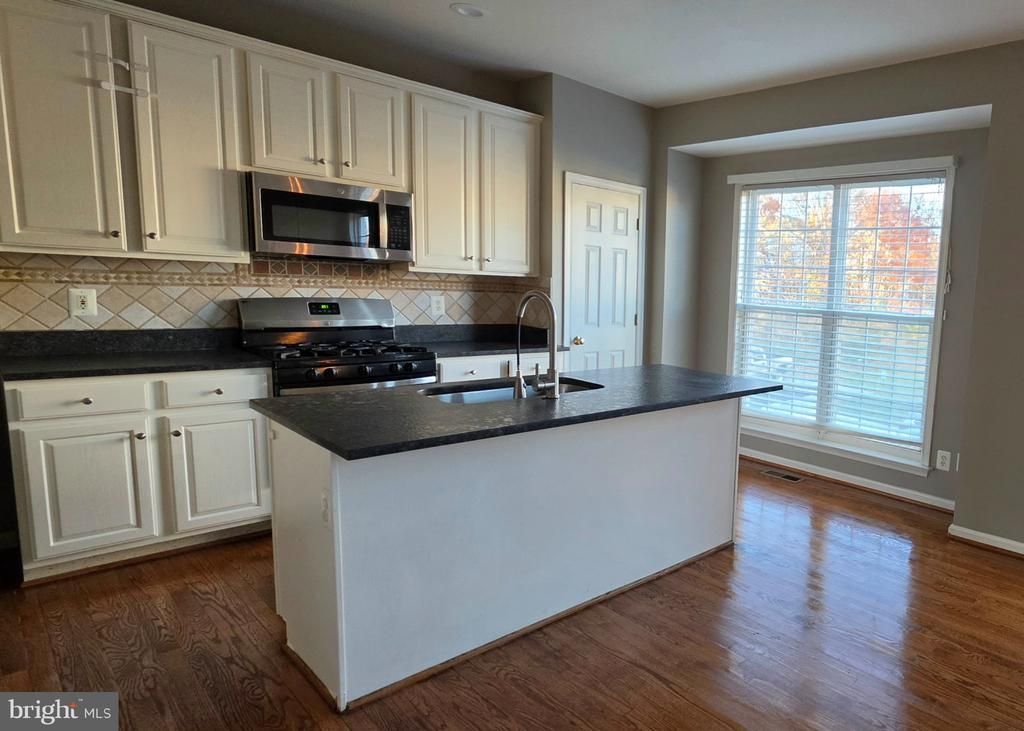
This Amazing Colonial townhouse with over 2,800 sq. ft. in Loudoun Parkway Center offers a perfect blend of comfort and style. With 4 spacious bedrooms and 3.5 bathrooms, the interior features an inviting open floor plan, highlighted by crown moldings, hardwood floors, and a cozy eat-in kitchen with an island. Enjoy relaxing in the Brand New luxurious soaking tub or the walk-in shower in the master suite. The fully finished basement provides additional living space, perfect for gatherings or play. Step outside to discover agreat view in the new deck and patio, ideal for entertaining or unwinding. The community boasts fantastic amenities, including a pool, tennis courts, and playgrounds, fostering a vibrant neighborhood spirit. Nearby parks and excellent schools enhance the appeal of this location, making it a wonderful place to call home. Available for lease starting November 18, 2026, with flexible terms from 12 to 24 months. Experience the warmth and community of Loudoun Parkway Center today! Close to Toll road and Ashburn Metro Station.
Property Features
Property Type: Rental - Townhouse
Basement: Yes
Basement: Connecting Stairway, Daylight, Full, Full, Garage Access, Fully Finished
Cooling: Central A/C, Ceiling Fan(s)
Fuel Type: Natural Gas
Garage: 2 car attached
Heating: 90% Forced Air
Home Style: Colonial
Lot Size: 0.06 Acres
Stories: 3.0
Year Built: 2002
Feature Descriptions
Additional Structures: Above Grade
Appliances: Built-In Microwave, Dishwasher, Dryer, Disposal, Exhaust Fan, Oven/Range - Gas, Refrigerator, Stove
Community Amenities: Baseball Field, Pool - Outdoor, Tot Lots/Playground, Tennis Courts
Exterior: Vinyl Siding
Exterior: Bump-outs
Flooring: Carpet, Ceramic Tile, Hardwood
HOA Fee: $0.00/Monthly
Interior: Bathroom - Soaking Tub, Bathroom - Stall Shower, Bathroom - Walk-In Shower, Carpet, Ceiling Fan(s), Combination Dining/Living, Combination Kitchen/Dining, Crown Moldings, Dining Area, Floor Plan - Open, Formal/Separate Dining Room, Kitchen - Eat-In, Kitchen - Galley, Kitchen - Island, Kitchen - Table Space, Laundry Chute, Recessed Lighting, Walk-in Closet(s), Window Treatments, Wood Floors
Lot Dimensions: 0.06 Acre(S)
Number of Rooms: 4
Rent Includes: None
Sewer: Public Sewer
SQFT Above Finished: 2858
SQFT Total Finished: 2858
Structure Type: Interior Row/Townhouse
Total Garage/Parking Spaces: 2
Utilities: Electric Available, Sewer Available, Water Available
Water: Public
Windows: Double Pane
Local Schools
School District: LOUDOUN COUNTY PUBLIC SCHOOLS
Listed By / Shown By
Listed By
Agency Name: Long & Foster Real Estate, Inc.
Agency Phone: 7037249494
Shown By
Agent Name: Kyle Olson
Agent Phone: (540) 649-4131
Agency Title: Montague Miller & Co. Realtors




Privacy Policy / DMCA Notice / ADA Accessibility


This site is hosted, designed and copyright
© 1994 - 2026 by
Delta Media Group, Inc. -- Patent Pending --
Agency License Information: Montague, Miller & Co. is licensed in the state of Virginia.
43845 Chadwick Terrace | MLS# VALO2140254
This property located at 43845 Chadwick Terrace , Ashburn, VA 20148 is currently listed for rent with an asking price of $3,700 / Monthly. Chadwick Terrace is located within the LOUDOUN COUNTY PUBLIC SCHOOLS school district. Search Ashburn real estate on kolson.montaguemiller.com today.