
Kyle Olson
Associate Broker
REALTOR®, Broker Premier, AHWD



BEDS3
BATHS3 full
SQUARE FEET2,055
MLS#VALO2140042
STATUSACTIVE
PROPERTY TYPERental - Townhouse
SUBDIVISIONASHBURN VILLAGE
SCHOOLLOUDOUN COUNTY PUBLIC SCHOOLS
Property Description
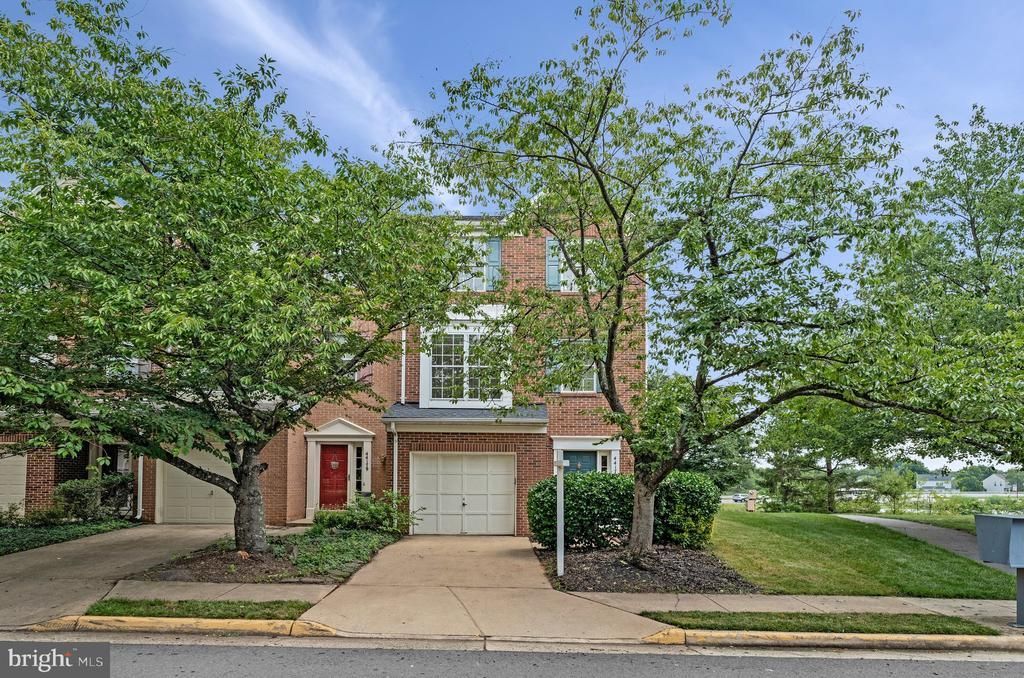
Welcome to 44177 Paget Ter! This beautifully situated end-unit townhome in sought-after Ashburn Village holds a coveted lakefront spot across from the Ashburn Sports Pavilion. Featuring bright and open living spaces, 3 bedrooms, 2.5 bathrooms, a one-car garage, 3-level bump-out, and an unbeatable location in the heart of Ashburn. The lower level entryway is a convenient place to kick off your shoes and either make your way to the spacious rec room with gas fireplace or proceed upstairs to the main living level. The main level boasts a spacious eat-in kitchen with central island, new quartz countertops (2026), new refrigerator (2026), newly painted cabinetry (2026), new sink and gourmet faucet (2026), and newer stove and microwave (2019). The formal dining area can be found directly off the kitchen with gas fireplace and lake views. On the other side of the kitchen is a breakfast nook perfect for informal dining. Off the nook you will find the private rear deck with beautiful lake views that has been newly stained (2026). The home’s 3 bedrooms are found on the upper level with the primary suite at the rear of the home overlooking Pavilion Lake with a generously sized ensuite bathroom with large soaking tub and walk-in shower. The two secondary bedrooms share a large hall full bathroom. In-unit laundry can be found on the lower level. Notable updates: roof (2019), AC systems (2020). Residents of Ashburn Village enjoy access to miles of walking and biking trails, lakes, parks, playgrounds, sports courts, multiple pools, and the renowned Ashburn Village Sports Pavilion with its extensive fitness and recreation amenities. The location is equally impressive with easy access to major commuter routes (7, 28, Dulles Toll Road/Greenway), metro-accessible with the Silver Line, and Dulles International Airport - navigating locally, regionally, and internationally are a breeze. Walking distance to Ashburn Village shopping center with local dining and shopping. And just moments to nearby One Loudoun, Ashburn Station, Ashbrook Commons, the Dulles-28 corridor, and so much more!
Property Features
Property Type: Rental - Townhouse
Basement: Yes
Basement: Full
Cooling: Central A/C
Fireplaces: 2
Fuel Type: Natural Gas
Garage: 1 car attached
Heating: Forced Air
Home Style: Colonial
Lot Size: 0.07 Acres
Stories: 3.0
Year Built: 1996
Feature Descriptions
Additional Structures: Above Grade, Below Grade
Appliances: Built-In Microwave, Oven/Range - Gas, Refrigerator, Stainless Steel Appliances, Dishwasher, Disposal, Washer, Dryer
Community Amenities: Basketball Courts, Bike Trail, Community Center, Exercise Room, Fitness Center, Jog/Walk Path, Lake, Pool - Outdoor, Tennis Courts, Tot Lots/Playground
Exterior: Vinyl Siding, Brick Front
Exterior: Bump-outs
Fireplace: Gas/Propane, Screen
Flooring: Wood, Carpet
Interior: Bathroom - Soaking Tub, Breakfast Area, Ceiling Fan(s), Kitchen - Eat-In, Kitchen - Island, Pantry, Primary Bath(s), Upgraded Countertops, Walk-in Closet(s), Wood Floors
Location: Suburban
Lot Dimensions: 0.07 Acre(S)
Parking Features: Attached Garage, Driveway, Concrete Driveway
Pet Restrictions: Case by Case Basis
Sewer: Public Sewer
Special View Info: Lake
SQFT Above Finished: 2055
SQFT Total Finished: 2055
Structure Type: End of Row/Townhouse
Total Garage/Parking Spaces: 2
Water: Public
Local Schools
High School: BROAD RUN
Middle School: FARMWELL STATION
Elementary School: ASHBURN
School District: LOUDOUN COUNTY PUBLIC SCHOOLS
Listed By / Shown By
Listed By
Agency Name: EXP Realty, LLC
Agency Phone: 8668257169
Shown By
Agent Name: Kyle Olson
Agent Phone: (540) 649-4131
Agency Title: Montague Miller & Co. Realtors




Privacy Policy / DMCA Notice / ADA Accessibility


This site is hosted, designed and copyright
© 1994 - 2026 by
Delta Media Group, Inc. -- Patent Pending --
Agency License Information: Montague, Miller & Co. is licensed in the state of Virginia.
44177 Paget Terrace | MLS# VALO2140042
This property located at 44177 Paget Terrace , Ashburn, VA 20147 is currently listed for rent with an asking price of $2,900 / Monthly. Paget Terrace is located within the LOUDOUN COUNTY PUBLIC SCHOOLS school district. Search Ashburn real estate on kolson.montaguemiller.com today.