
Kyle Olson
Associate Broker
REALTOR®, Broker Premier, AHWD



BEDS4
BATHS3 full
SQUARE FEET2,322
MLS#370104
STATUS
PROPERTY TYPEResidential - Single Family
SCHOOLCampbell
Property Description
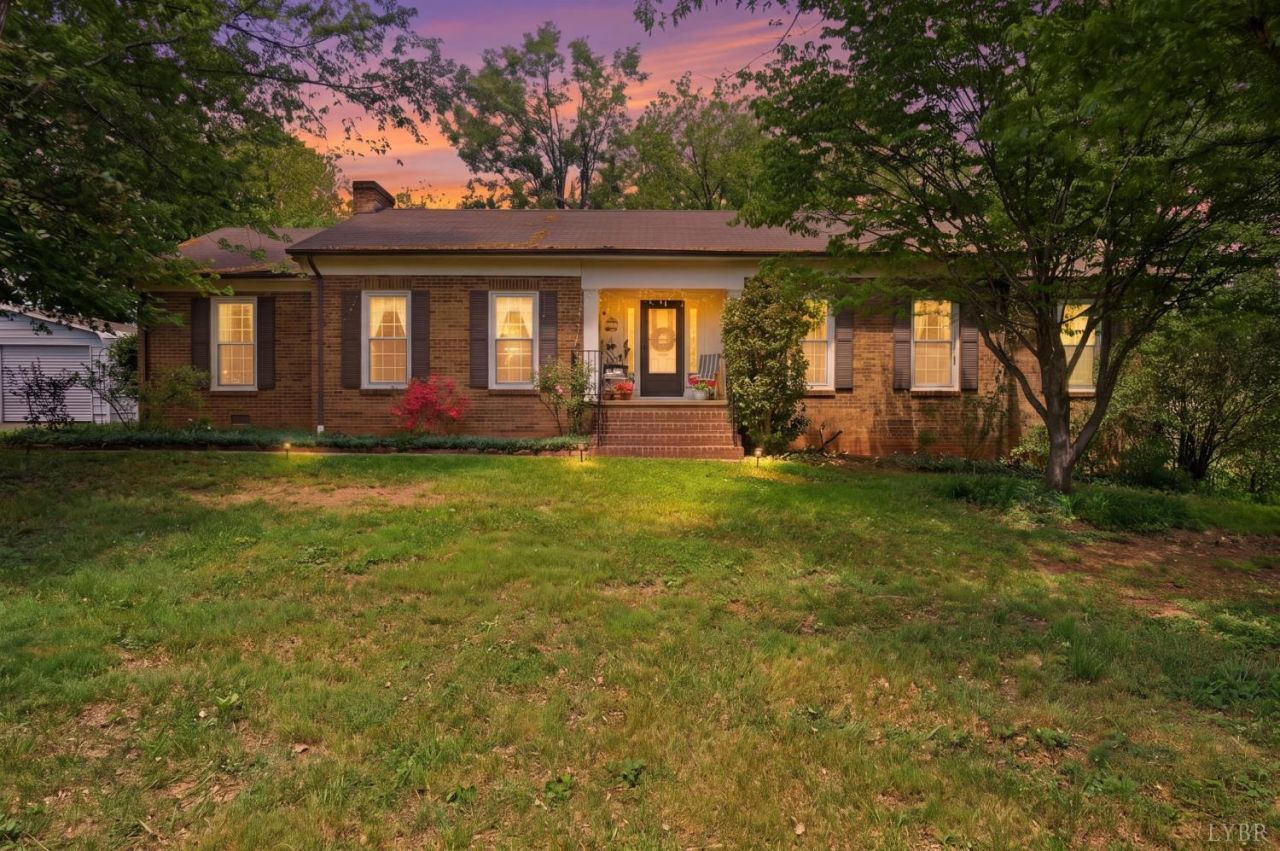
This property has so much to offer its next owner: Situated on a mostly level 2-acre, agriculturally zoned lot, the possibilities are plentiful! Mature trees and thoughtfully established landscaping bring bursts of color throughout the warmer seasons, while beautiful shrubbery keeps the property interesting in winter. Add in an outbuilding, 2-car metal garage, plus a back deck- there's no shortage of space for hobbies, projects, or play. Step inside to find a functional layout and natural light featuring both a separate den and open kitchen-to-dining area, along with TWO fireplaces that add warmth and character. The basement offers even more room to grow, with opportunity for creating additional finished space and value. So much to appreciate, both inside and out! Come take a walk through and see the possibilities!
Property Features
Property Type: Residential - Single Family
Basement: Yes
Cooling: Heat Pump
Garage: 2 car attached
Heating: Heat Pump, Wood Stove
Home Style: Ranch
Lot Size: 2.17 Acres
Roof Type: Shingle
Stories: 1.0
Taxes: $905
Year Built: 1978
Amenities
Ceiling Fan(s)
Drywall
Great Room
Main Level Bedroom
Primary Bed w/Bath
Smoke Alarm
Walk-In Closet(s)
Deck
Off-Street Parking
Porch
Rear Porch
Fenced Yard
Landscaped
Secluded Lot
Feature Descriptions
Appliance Features: Dishwasher, Dryer, Microwave, Refrigerator, Self Cleaning Oven, Washer
Basement Features: Exterior Entrance, Full, Interior Entrance, Walkout
Days on Site: 23
Exterior: Brick
Fireplace Features: 2 Fireplaces, Stove Insert, Wood Burning
Laundry Features: Basement, Dryer Connection, Main Level, Washer Connections
Lot Dimensions: 2.1690 Acre(s)
Sewer: Septic Tank
Water: Well
Room Sizes
Primary: 16.3 x 12.6
Bedroom 2: 12.0 x 10.6
Bedroom 3: 12.6 x 11.3
Bedroom 4: 12.9 x 14.3
Breakfast Room: 14.7 x 12.2
Kitchen: 16.2 x 14.5
Living Room: 17.7 x 11.1
Local Schools
School District: Campbell
Listed By / Shown By
Listed By
Agency Name: Elite Realty
Shown By
Agent Name: Kyle Olson
Agent Phone: (540) 649-4131
Agency Title: Montague Miller & Co. Realtors

Estimate Your Payment
Estimated Payment
$ 893.52 per month $723.31 Principal & Interest $75.42 Property Tax $94.79 Homeowner's InsuranceChange Payment Information



Privacy Policy / DMCA Notice / ADA Accessibility


This site is hosted, designed and copyright
© 1994 - 2026 by
Delta Media Group, Inc. -- Patent Pending --
Agency License Information: Montague, Miller & Co. is licensed in the state of Virginia.
4480 Pigeon Run Road | MLS# 370104
This single family home located at 4480 Pigeon Run Road, Gladys, VA 24554 is currently listed for sale with an asking price of $325,000. This property was built in 1978 and has 4 bedrooms and 3 full baths with 2322 sq. ft. Pigeon Run Road is located within the Campbell school district. Search Gladys real estate on kolson.montaguemiller.com today.