
Kyle Olson
Associate Broker
REALTOR®, Broker Premier, AHWD



BEDS3
BATHS3 full 1 partial
SQUARE FEET1,940
MLS#VAFX2316614
STATUSACTIVE
PROPERTY TYPEResidential - Townhouse
SUBDIVISIONPINECREST HEIGHTS
SCHOOLFAIRFAX COUNTY PUBLIC SCHOOLS
Property Description
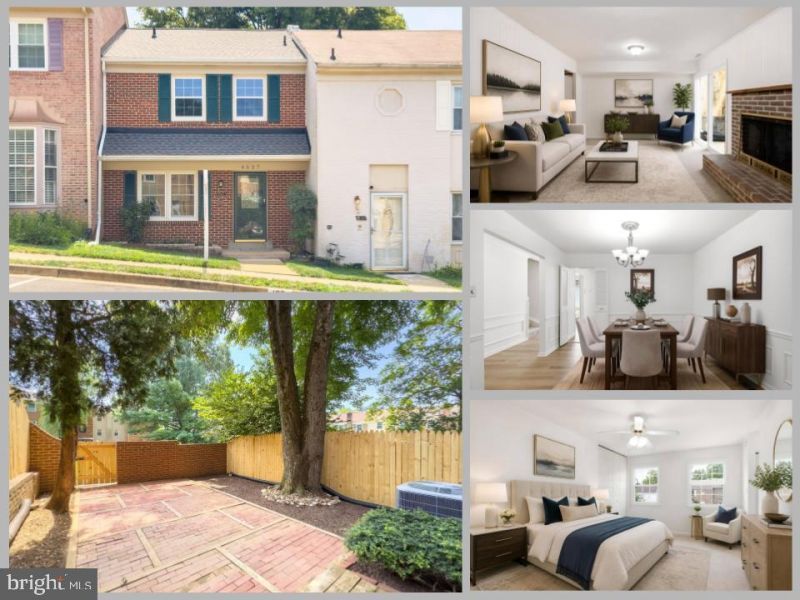
Welcome to 4527 Airlie Way, a spacious three-level townhome offering generous living space, a flexible floor plan, and major recent updates, including newly installed windows and a new roof. With three finished levels, multiple living areas, and an abundance of storage, this home provides comfort, functionality, and long-term peace of mind. The main level features a traditional layout with a spacious living room and separate dining room, creating an inviting setting for everyday living and entertaining. The kitchen offers ample cabinet and counter space, while a conveniently located powder room completes the level. Upstairs, the primary suite includes its own private bath, while two additional bedrooms share a full hall bath. The thoughtful layout provides comfortable accommodations with excellent storage throughout. The walkout lower level expands the home's living space with a nearly 20-foot family room centered around a charming brick fireplace and sliding glass doors leading to the private rear patio. A separate den offers outstanding flexibility as a home office, guest room, workout space, or hobby room. A full bath, laundry room, utility closet, and additional storage complete this level, making it as practical as it is versatile. Outside, enjoy a private fenced patio that extends your living space outdoors—ideal for relaxing, grilling, or entertaining. With three finished levels, three bedrooms, three full baths, one half bath, updated windows, a brand-new roof, a walkout lower level, and abundant storage, this home offers exceptional value and flexibility in a convenient location close to shopping, dining, parks, and major commuting routes.
Property Features
Property Type: Residential - Townhouse
Basement: Walkout Level
Basement: Yes
Cooling: Central A/C
Fireplaces: 1
Fuel Type: Electric
Heating: Heat Pump(s)
Home Style: Colonial
Lot Size: 0.04 Acres
Roof Type: Architectural Shingle
Stories: 3.0
Taxes: $6,328
Year Built: 1973
Feature Descriptions
Additional Structures: Above Grade, Below Grade
Appliances: Built-In Microwave, Dryer, Washer, Dishwasher, Disposal, Refrigerator, Icemaker, Stove
Community Amenities: Pool - Outdoor
Exterior: Brick
Fencing: Fully, Wood
Fireplace: Screen
Flooring: Carpet, Luxury Vinyl Plank
HOA Fee: $138.00/Monthly
Interior: Ceiling Fan(s), Window Treatments
Lot Dimensions: 0.04 Acre(S)
Parking Features: Assigned, Unassigned
Rooms: Living Room, Dining Room, Primary Bedroom, Bedroom 2,Bedroom 3,Kitchen, Family Room, Den, Laundry, Primary Bathroom, Full Bath, Half Bath
Sewer: Public Sewer
SQFT Above Finished: 1440
SQFT Below Finished: 500
SQFT Total Finished: 1940
Structure Type: Interior Row/Townhouse
Water: Public
Room Sizes
Primary Bedroom: 15 x 14 Level - Upper 1
Bedroom 2: 12 x 9 Level - Upper 1
Bedroom 3: 12 x 9 Level - Upper 1
Kitchen: 12 x 10 Level - Main
Dining Room: 12 x 11 Level - Main
Living Room: 19 x 11 Level - Main
Den: 11 x 9 Level - Lower 1
Laundry: 12 x 10 Level - Lower 1
Family Room: 19 x 12 Level - Lower 1
Local Schools
High School: ANNANDALE
Middle School: HOLMES
Elementary School: COLUMBIA
School District: FAIRFAX COUNTY PUBLIC SCHOOLS
Listed By / Shown By
Listed By
Agency Name: eXp Realty LLC
Agency Phone: 7034253582
Shown By
Agent Name: Kyle Olson
Agent Phone: (540) 649-4131
Agency Title: Montague Miller & Co. Realtors

Estimate Your Payment
Estimated Payment
$ 2,112.91 per month $1,401.86 Principal & Interest $527.33 Property Tax $183.72 Homeowner's InsuranceChange Payment Information



Privacy Policy / DMCA Notice / ADA Accessibility


This site is hosted, designed and copyright
© 1994 - 2026 by
Delta Media Group, Inc. -- Patent Pending --
Agency License Information: Montague, Miller & Co. is licensed in the state of Virginia.
4527 Airlie Way | MLS# VAFX2316614
This townhouse located at 4527 Airlie Way , Annandale, VA 22003 is currently listed for sale with an asking price of $629,888. This property was built in 1973 and has 3 bedrooms and 3 full and 1 partial baths with 1940 sq. ft. Airlie Way is located in the PINECREST HEIGHTS subdivision within the FAIRFAX COUNTY PUBLIC SCHOOLS school district. Search PINECREST HEIGHTS real estate on kolson.montaguemiller.com today.