
Kyle Olson
Associate Broker
REALTOR®, Broker Premier, AHWD



BEDS3
BATHS3 full 2 partial
SQUARE FEET2,208
MLS#VALO2140242
STATUSACTIVE
PROPERTY TYPERental - Townhouse
SUBDIVISIONCASCADES PLACE CONDOMINIUM
SCHOOLLOUDOUN COUNTY PUBLIC SCHOOLS
Property Description
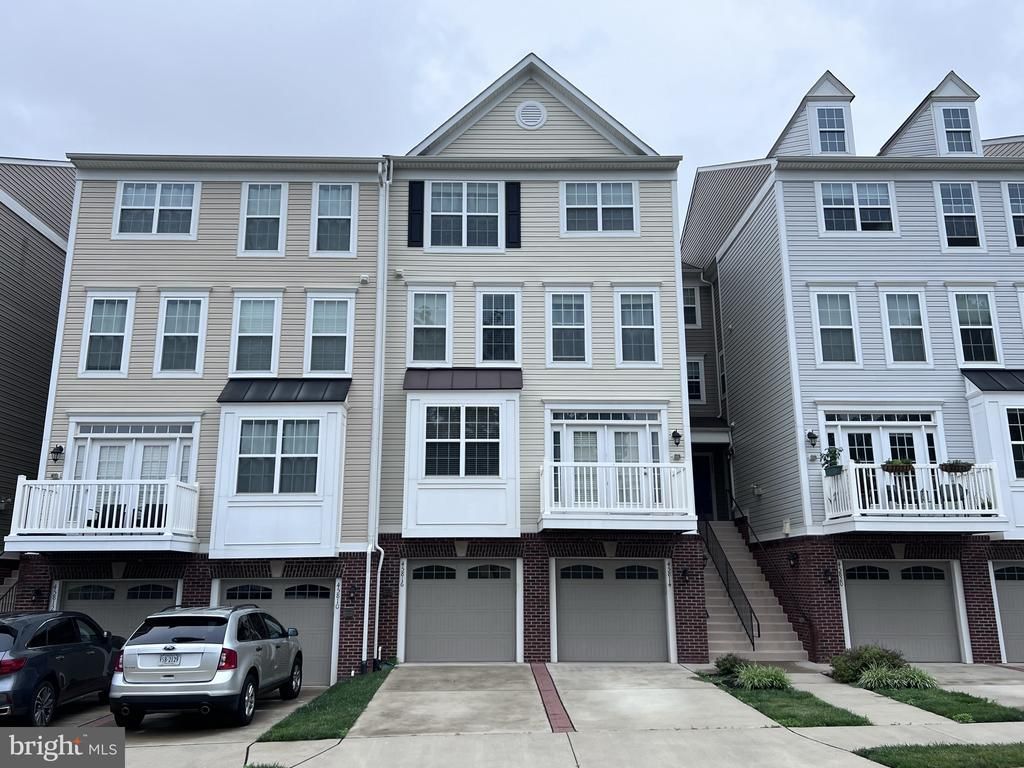
Fabulous Community. This Interior Home has 2200+ Finished Square Feet and includes 4 Fully Finished Levels of Living Space. Exceptionally Well Maintained and CLEAN. Move In Ready TODAY. This Stunning and Spacious Home Features: Hardwood Floors on Main Level, Gourmet Kitchen, Cooking Island, Granite Counters, Stainless Steel Appliances, Gas Range, Pantry. Main Level has Hardwood Floors, Open Floor Plan, Living Room, Dining, Large Kitchen, Breakfast Bar, Half Bath. Upper Level 2 feature a Private Owner’s Suite with Adjoining Full Bath, 2 Additional Bedrooms are on Upper Level 1 together with a Full Bath, and Laundry Room with Full Size Washer & Dryer. Basement is Fully Finished Walkout Level with Recreation Room and a Half Bath. The Walkout allows you to enjoy low maintenance Patio and backs to Common Area maintained by the Condo/HOA Association – LOW MAINTENANCE LIVING. Enjoy the Amazing Benefit of the deep 1-Car Garage.
Property Features
Property Type: Rental - Townhouse
Basement: Yes
Basement: Daylight, Full, Fully Finished, Garage Access, Heated, Improved, Interior Access, Outside Entrance, Walkout Level, Windows
Cooling: Central A/C
Fireplaces: 1
Fuel Type: Natural Gas
Garage: 1 car attached
Heating: Forced Air
Home Style: Colonial
Lot Size: 0.00 Acre(S)
Roof Type: Asphalt
Stories: 4.0
Year Built: 2013
Feature Descriptions
Additional Structures: Above Grade, Below Grade
Appliances: Dishwasher, Disposal, Icemaker, Refrigerator, Oven/Range - Gas, Water Dispenser, Built-In Microwave, Dryer, Exhaust Fan, Range Hood, Stainless Steel Appliances, Washer, Water Heater
Building Name: CASCADES PLACE CONDOMINIUM
Community Amenities: Common Grounds
Condo/Coop Fee: $0.00/Monthly
Exterior: Combination, Brick, Vinyl Siding
Exterior: Sidewalks
Fireplace: Gas/Propane
Flooring: Carpet, Ceramic Tile, Hardwood
HOA Fee: $0.00/Monthly
Interior: Kitchen - Island, Kitchen - Table Space, Primary Bath(s), Upgraded Countertops, Wood Floors, Breakfast Area, Carpet, Ceiling Fan(s), Combination Dining/Living, Crown Moldings, Floor Plan - Open, Kitchen - Gourmet, Pantry, Recessed Lighting, Bathroom - Soaking Tub, Bathroom - Tub Shower, Window Treatments
Lot: Backs to Trees, Backs - Parkland, Cul-de-sac, No Thru Street, Backs - Open Common Area
Lot Dimensions: 0.00 Acre(S)
Parking Features: Attached Garage, Driveway, Parking Lot, Concrete Driveway
Pet Restrictions: Breed Restrictions, Case by Case Basis, Dogs OK, Number Limit, Pet Addendum/Deposit, Size/Weight Restriction
Rent Includes: HOA/Condo Fee, Trash Removal
Sewer: Public Sewer
Special View Info: Trees/Woods, Garden/Lawn
SQFT Above Finished: 2208
SQFT Total Finished: 2208
Structure Type: Interior Row/Townhouse
Total Garage/Parking Spaces: 1
Utilities: Cable TV Available
Water: Public
Windows: Double Pane, Screens
Local Schools
High School: POTOMAC FALLS
Middle School: RIVER BEND
Elementary School: STERLING
School District: LOUDOUN COUNTY PUBLIC SCHOOLS
Listed By / Shown By
Listed By
Agency Name: Reliance Realty & Property Management
Agency Phone: 7037133844
Shown By
Agent Name: Kyle Olson
Agent Phone: (540) 649-4131
Agency Title: Montague Miller & Co. Realtors




Privacy Policy / DMCA Notice / ADA Accessibility


This site is hosted, designed and copyright
© 1994 - 2026 by
Delta Media Group, Inc. -- Patent Pending --
Agency License Information: Montague, Miller & Co. is licensed in the state of Virginia.
45816 Winding Branch Terrace, Unit . | MLS# VALO2140242
This property located at 45816 Winding Branch Terrace, Unit ., Sterling, VA 20166 is currently listed for rent with an asking price of $2,800 / Monthly. Winding Branch Terrace, Unit . is located within the LOUDOUN COUNTY PUBLIC SCHOOLS school district. Search Sterling real estate on kolson.montaguemiller.com today.