
Kyle Olson
Associate Broker
REALTOR®, Broker Premier, AHWD



BEDS3
BATHS2 full 1 partial
SQUARE FEET2,018
MLS#VALO2140296
STATUSACTIVE
PROPERTY TYPEResidential - Townhouse
SUBDIVISIONCASCADES
SCHOOLLOUDOUN COUNTY PUBLIC SCHOOLS
Property Description
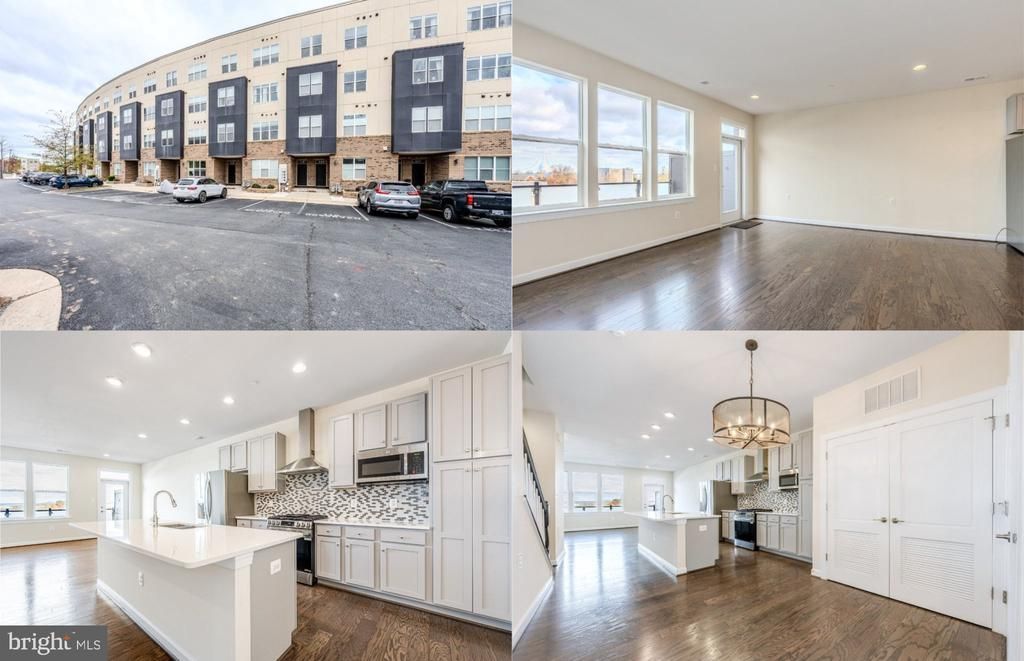
Gorgeous and rare two-level townhome-style condo in the heart of Sterling! Built in 2017, this 3 bedroom, 2.5 bath home offers over 2,000 square feet of bright, open living with wood flooring throughout and a fresh, modern feel. The upgraded kitchen with stainless steel appliances opens to the main living area, perfect for hosting and everyday living, and a separate den makes a great home office. Upstairs you'll find spacious bedrooms, including a primary suite with its own bathroom. You'll love the views and the convenience of grocery, dining, and shopping right outside your door. It's an unbeatable commuter location, just minutes from Route 28, the Dulles Toll Road, Dulles Airport, and One Loudoun's restaurants, shops, and entertainment. Move-in ready and priced under $600K, this one won't last!
Property Features
Property Type: Residential - Townhouse
Cooling: Central A/C
Fuel Type: Natural Gas
Heating: Heat Pump(s)
Home Style: Colonial
Stories: 2.0
Taxes: $4,255
Year Built: 2017
Feature Descriptions
Accessibility: Level Entry - Main
Additional Structures: Above Grade, Below Grade
Appliances: Built-In Microwave, Dishwasher, Exhaust Fan, Oven/Range - Gas, Refrigerator, Stainless Steel Appliances, Icemaker, Dryer, Washer
Building Name: CASCADES OVERLOOK CONDOMINIUM
Condo/Coop Fee: $345.00/Monthly
Days on Site: 2
Exterior: Combination, Brick
Exterior: Exterior Lighting, Sidewalks
Flooring: Hardwood, Ceramic Tile
Interior: Bathroom - Tub Shower, Bathroom - Walk-In Shower, Combination Kitchen/Dining, Family Room Off Kitchen, Floor Plan - Open, Kitchen - Eat-In, Kitchen - Gourmet, Kitchen - Island, Kitchen - Table Space, Pantry, Primary Bath(s), Recessed Lighting, Upgraded Countertops, Walk-in Closet(s), Wood Floors
Lot: Backs - Open Common Area
Parking Features: Assigned
Pet Restrictions: No Pet Restrictions
Rooms: Living Room, Dining Room, Primary Bedroom, Bedroom 2,Bedroom 3,Kitchen, Foyer, Laundry, Office, Primary Bathroom, Full Bath, Half Bath
Sewer: Public Sewer
Special View Info: City
SQFT Above Finished: 2018
SQFT Total Finished: 2018
Structure Type: Interior Row/Townhouse
Water: Well-Shared
Local Schools
High School: PARK VIEW
Middle School: STERLING
Elementary School: STERLING
School District: LOUDOUN COUNTY PUBLIC SCHOOLS
Listed By / Shown By
Listed By
Agency Name: Keller Williams Realty
Agency Phone: 7036791700
Shown By
Agent Name: Kyle Olson
Agent Phone: (540) 649-4131
Agency Title: Montague Miller & Co. Realtors

Estimate Your Payment
Estimated Payment
$ 1,837.23 per month $1,310.86 Principal & Interest $354.58 Property Tax $171.79 Homeowner's InsuranceChange Payment Information



Privacy Policy / DMCA Notice / ADA Accessibility


This site is hosted, designed and copyright
© 1994 - 2026 by
Delta Media Group, Inc. -- Patent Pending --
Agency License Information: Montague, Miller & Co. is licensed in the state of Virginia.
46404 Rilassare Terrace, Unit 113 | MLS# VALO2140296
This townhouse located at 46404 Rilassare Terrace, Unit 113, Sterling, VA 20164 is currently listed for sale with an asking price of $589,000. This property was built in 2017 and has 3 bedrooms and 2 full and 1 partial baths with 2018 sq. ft. Rilassare Terrace, Unit 113 is located in the CASCADES subdivision within the LOUDOUN COUNTY PUBLIC SCHOOLS school district. Search CASCADES real estate on kolson.montaguemiller.com today.