
Kyle Olson
Associate Broker
REALTOR®, Broker Premier, AHWD



BEDS3
BATHS2 full
SQUARE FEET1,536
MLS#DEKT2051916
STATUSACTIVE
PROPERTY TYPEResidential - Single Family
SUBDIVISIONVERONA WOODS
SCHOOLCAPITAL
Property Description
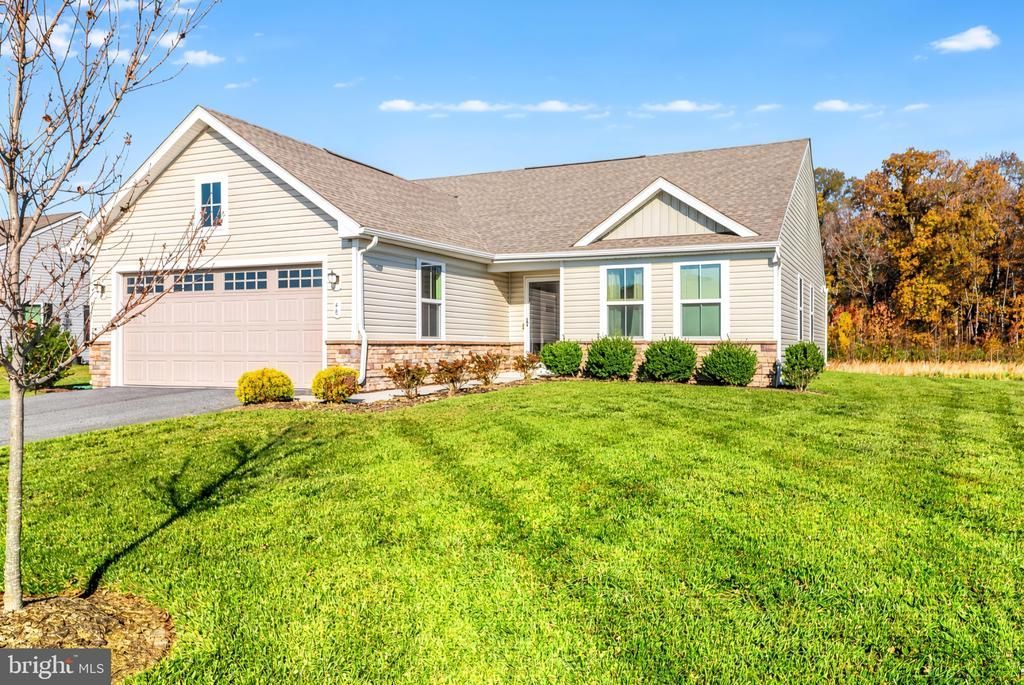
Welcome to 48 Cassius Lane, located in the desirable 55+ community of Verona Woods! Enjoy the ease and convenience of single-floor living in this beautifully maintained, move in ready home, featuring an upgraded kitchen with stunning quartz countertops, a beautiful quartz island, newer cabinetry, and upgraded lighting throughout. Offering over 1,500 square feet of thoughtfully designed living space, this home features 3 spacious bedrooms, 2 full bathrooms, and an attached 2-car garage, providing the perfect combination of comfort, style, and functionality and modern upgrades. Step inside and appreciate the inviting open-concept floor plan, featuring luxury vinyl plank (LVP) flooring throughout the main living areas, upgraded lighting throughout, and a bright, welcoming atmosphere. The kitchen is sure to impress with newer cabinetry, beautiful quartz countertops, an upgraded quartz kitchen island, and a convenient built-in trash cabinet that adds both style and functionality. The spacious primary suite offers a relaxing retreat, complete with a large walk-in closet and an upgraded primary bathroom featuring a beautifully enhanced shower. Two additional generously sized bedrooms, each with ample closet space and newer carpeting, provide plenty of room for guests, hobbies, or a home office. A second full bathroom conveniently serves the additional bedrooms and guests. Additional highlights include a tankless water heater, and a spacious hallway laundry closet complete with a washer and dryer, storage shelving, and additional room for household essentials. Situated on a generous 0.248-acre lot, this property offers plenty of outdoor space to enjoy. As a resident of Verona Woods, the desirable 55+ community, you'll appreciate the ease of low-maintenance living, including lawn maintenance, along with access to a 2,500 square foot community clubhouse with an outdoor fire pit and a covered porch, plus walking and biking trails through the community's green space. The clubhouse provides a wonderful gathering place for activities, social events, and getting to know your neighbors. Conveniently located near Routes 1 and 13, this home provides easy access to Wilmington, the Delaware beaches, shopping, restaurants, and nearby medical facilities. Don't miss your opportunity to enjoy comfort, convenience, and carefree lifestyle. Schedule your private tour today!
Property Features
Property Type: Residential - Single Family
Cooling: Central A/C
Fuel Type: Natural Gas
Garage: 2
Heating: Forced Air
Home Style: Colonial
Lot Size: 0.25 Acres
Roof Type: Architectural Shingle
Stories: 1.0
Taxes: $2,304
Year Built: 2021
Feature Descriptions
Accessibility: Level Entry - Main
Additional Structures: Above Grade
Appliances: Stainless Steel Appliances
Building Name: NONE AVAILABLE
Days on Site: 1
Exterior: Concrete
Flooring: Carpet, Laminate Plank
HOA Fee: $496.00/Quarterly
Interior: Dining Area
Lot Dimensions: 0.25 Acre(S)
Parking Notes: 2 Total Parking Spaces
Rooms: Dining Room, Bedroom 2,Bedroom 3,Kitchen, Family Room, Bedroom 1,Laundry, Bathroom 1,Bathroom 2
Sewer: Public Sewer
SQFT Above Finished: 1536
SQFT Total Finished: 1536
Structure Type: Detached
Total Garage/Parking Spaces: 2
Water: Public
Local Schools
School District: CAPITAL
Listed By / Shown By
Listed By
Agency Name: Barksdale & Affiliates Realty
Agency Phone: 3025338606
Shown By
Agent Name: Kyle Olson
Agent Phone: (540) 649-4131
Agency Title: Montague Miller & Co. Realtors

Estimate Your Payment
Estimated Payment
$ 1,198.89 per month $890.23 Principal & Interest $192.00 Property Tax $116.67 Homeowner's InsuranceChange Payment Information



Privacy Policy / DMCA Notice / ADA Accessibility


This site is hosted, designed and copyright
© 1994 - 2026 by
Delta Media Group, Inc. -- Patent Pending --
Agency License Information: Montague, Miller & Co. is licensed in the state of Virginia.
48 Cassius Lane | MLS# DEKT2051916
This single family home located at 48 Cassius Lane, Dover, DE 19901 is currently listed for sale with an asking price of $400,000. This property was built in 2021 and has 3 bedrooms and 2 full baths with 1536 sq. ft. Cassius Lane is located in the VERONA WOODS subdivision within the CAPITAL school district. Search VERONA WOODS real estate on kolson.montaguemiller.com today.