
Kyle Olson
Associate Broker
REALTOR®, Broker Premier, AHWD



BEDS5
BATHS3 full 1 partial
SQUARE FEET2,358
MLS#VAWE2010864
STATUSACTIVE
PROPERTY TYPEResidential - Single Family
SUBDIVISIONCOLES POINT
SCHOOLWESTMORELAND COUNTY PUBLIC SCHOOLS
Property Description
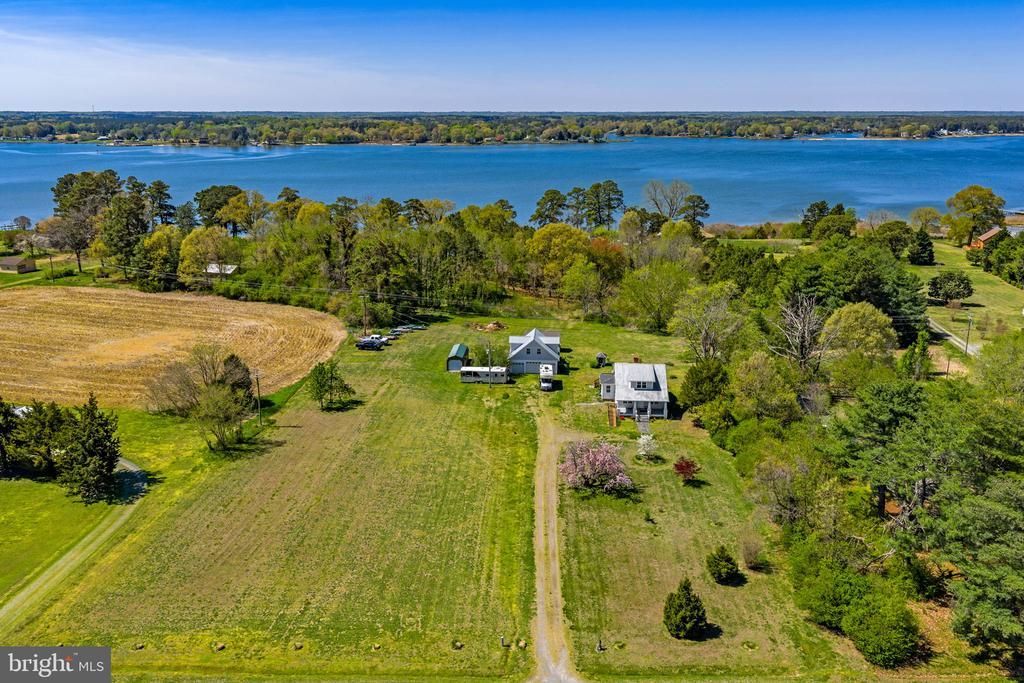
Nestled in the serene enclave of Coles Point, this exquisite farmhouse-style residence, originally built in 1937 and set to undergo a major renovation in 2024, offers a harmonious blend of timeless charm and modern luxury. Spanning over 4.58 acres, this property is a true retreat, providing an exclusive lifestyle surrounded by nature's beauty. As you step inside, you are greeted by an inviting atmosphere enhanced by rich hardwood floors and elegant luxury vinyl plank accents. The spacious family room, seamlessly connected to the country-style kitchen, is perfect for both intimate gatherings and entertaining. The kitchen boasts stainless steel appliances, including a high-efficiency water heater, a range hood, and ample pantry space, making it a culinary haven. Enjoy meals in the eat-in area or on the expansive deck, where you can soak in the tranquil views of the lush landscape. This home features five generously sized bedrooms, including a master suite with a walk-in closet and a luxurious bathroom complete with a jetted tub, perfect for unwinding after a long day. Thoughtful details such as chair railings, built-ins, and window treatments add to the home's character and warmth. The exterior of the property is equally impressive, featuring a charming porch, multiple outbuildings, and a detached carport with space for three vehicles. The beautifully landscaped yard, partly wooded and level, provides a perfect backdrop for outdoor activities or simply enjoying the peaceful surroundings. A gentle stream meanders through the property, enhancing the serene ambiance and offering opportunities for fishing, canoeing, and kayaking. With waterfront access to Lower Machodoc Creek, this home is a water lover's paradise. Whether you enjoy boating, swimming, or simply relaxing by the water, this property caters to all your aquatic desires. The location, just a short distance from the creek, ensures that you can easily embrace the joys of waterfront living. Situated in a rural setting yet conveniently located near a bus stop, this residence offers the perfect balance of seclusion and accessibility. Experience the tranquility of nature while being just a stone's throw away from local amenities. This property is not just a home; it's a lifestyle. Embrace the luxury of space, the beauty of nature, and the comfort of a well-appointed residence. Your dream home awaits in Coles Point, where every day feels like a getaway.
Property Features
Property Type: Residential - Single Family
Basement: Yes
Basement: Interior Access, Shelving, Sump Pump
Cooling: Central A/C, Ceiling Fan(s), Ductless/Mini-Split, Hea
Fireplaces: 1
Fuel Type: Electric
Heating: Central, Heat Pump(s)
Home Style: Farmhouse/National Folk
Lot Size: 4.58 Acres
Roof Type: Metal, Composite, Shingle
Stories: 1.5
Taxes: $1,522
Year Built: 1937
Feature Descriptions
Accessibility: >84" Garage Door, Ramp - Main Level,32"+ wide Doors
Additional Structures: Above Grade, Below Grade
Appliances: Refrigerator, Stainless Steel Appliances, Stove, Range Hood, Washer, Dryer - Electric, Dishwasher, Microwave, Water Heater, Water Heater - High-Efficiency
Electric: 200+ Amp Service
Exterior: Vinyl Siding, Composition, CPVC/PVC
Exterior: Exterior Lighting, Outbuilding(s), Boat Storage, Roof Deck, Satellite Dish
Fireplace: Wood
Flooring: Hardwood, Luxury Vinyl Plank, Vinyl
Interior: Attic, Ceiling Fan(s), Chair Railings, Family Room Off Kitchen, Kitchen - Country, Kitchen - Eat-In, Pantry, Window Treatments, Walk-in Closet(s), Wood Floors, Bathroom - Jetted Tub, Built-Ins
Lake Name: Lower Machodoc Creek
Location: Rural
Lot: Backs to Trees, Front Yard, Landscaping, Level, Partly Wooded, Rear Yard, SideYard(s), Stream/Creek
Lot Dimensions: 4.58 Acre(S)
Number of Rooms: 5
Parking Features: Crushed Stone
Parking Notes: 3 Total Parking Spaces
Pet Restrictions: No Pet Restrictions
Rooms: Living Room, Dining Room, Kitchen, Laundry, Efficiency (Additional)
Sewer: Grinder Pump, Public Sewer
Special View Info: Creek/Stream, Trees/Woods
SQFT Above Finished: 2358
SQFT Total Finished: 2358
Structure Type: Detached
Total Garage/Parking Spaces: 3
Utilities: Water Available, Electric Available, Propane, Cable TV Available
Water: Well
Water Access: Boat - Powered, Canoe/Kayak, Fishing Allowed, Private Access, Swimming Allowed, Waterski/Wakeboard
Windows: Double Hung, Double Pane, Insulated
Wooded: Yes
Local Schools
High School: WASHINGTON & LEE
Middle School: MONTROSS
Elementary School: COPLE
School District: WESTMORELAND COUNTY PUBLIC SCHOOLS
Listed By / Shown By
Listed By
Agency Name: Samson Properties
Agency Phone: 5406811500
Shown By
Agent Name: Kyle Olson
Agent Phone: (540) 649-4131
Agency Title: Montague Miller & Co. Realtors

Estimate Your Payment
Estimated Payment
$ 1,574.24 per month $1,279.70 Principal & Interest $126.83 Property Tax $167.71 Homeowner's InsuranceChange Payment Information



Privacy Policy / DMCA Notice / ADA Accessibility


This site is hosted, designed and copyright
© 1994 - 2026 by
Delta Media Group, Inc. -- Patent Pending --
Agency License Information: Montague, Miller & Co. is licensed in the state of Virginia.
4809 Coles Point Road | MLS# VAWE2010864
This single family home located at 4809 Coles Point Road, Hague, VA 22469 is currently listed for sale with an asking price of $575,000. This property was built in 1937 and has 5 bedrooms and 3 full and 1 partial baths with 2358 sq. ft. Coles Point Road is located in the COLES POINT subdivision within the WESTMORELAND COUNTY PUBLIC SCHOOLS school district. Search COLES POINT real estate on kolson.montaguemiller.com today.