
Kyle Olson
Associate Broker
REALTOR®, Broker Premier, AHWD



BEDS4
BATHS2 full 1 partial
SQUARE FEET2,750
MLS#684148
STATUS
PROPERTY TYPEResidential - Single Family
SUBDIVISIONPREDDY CREEK
Property Description
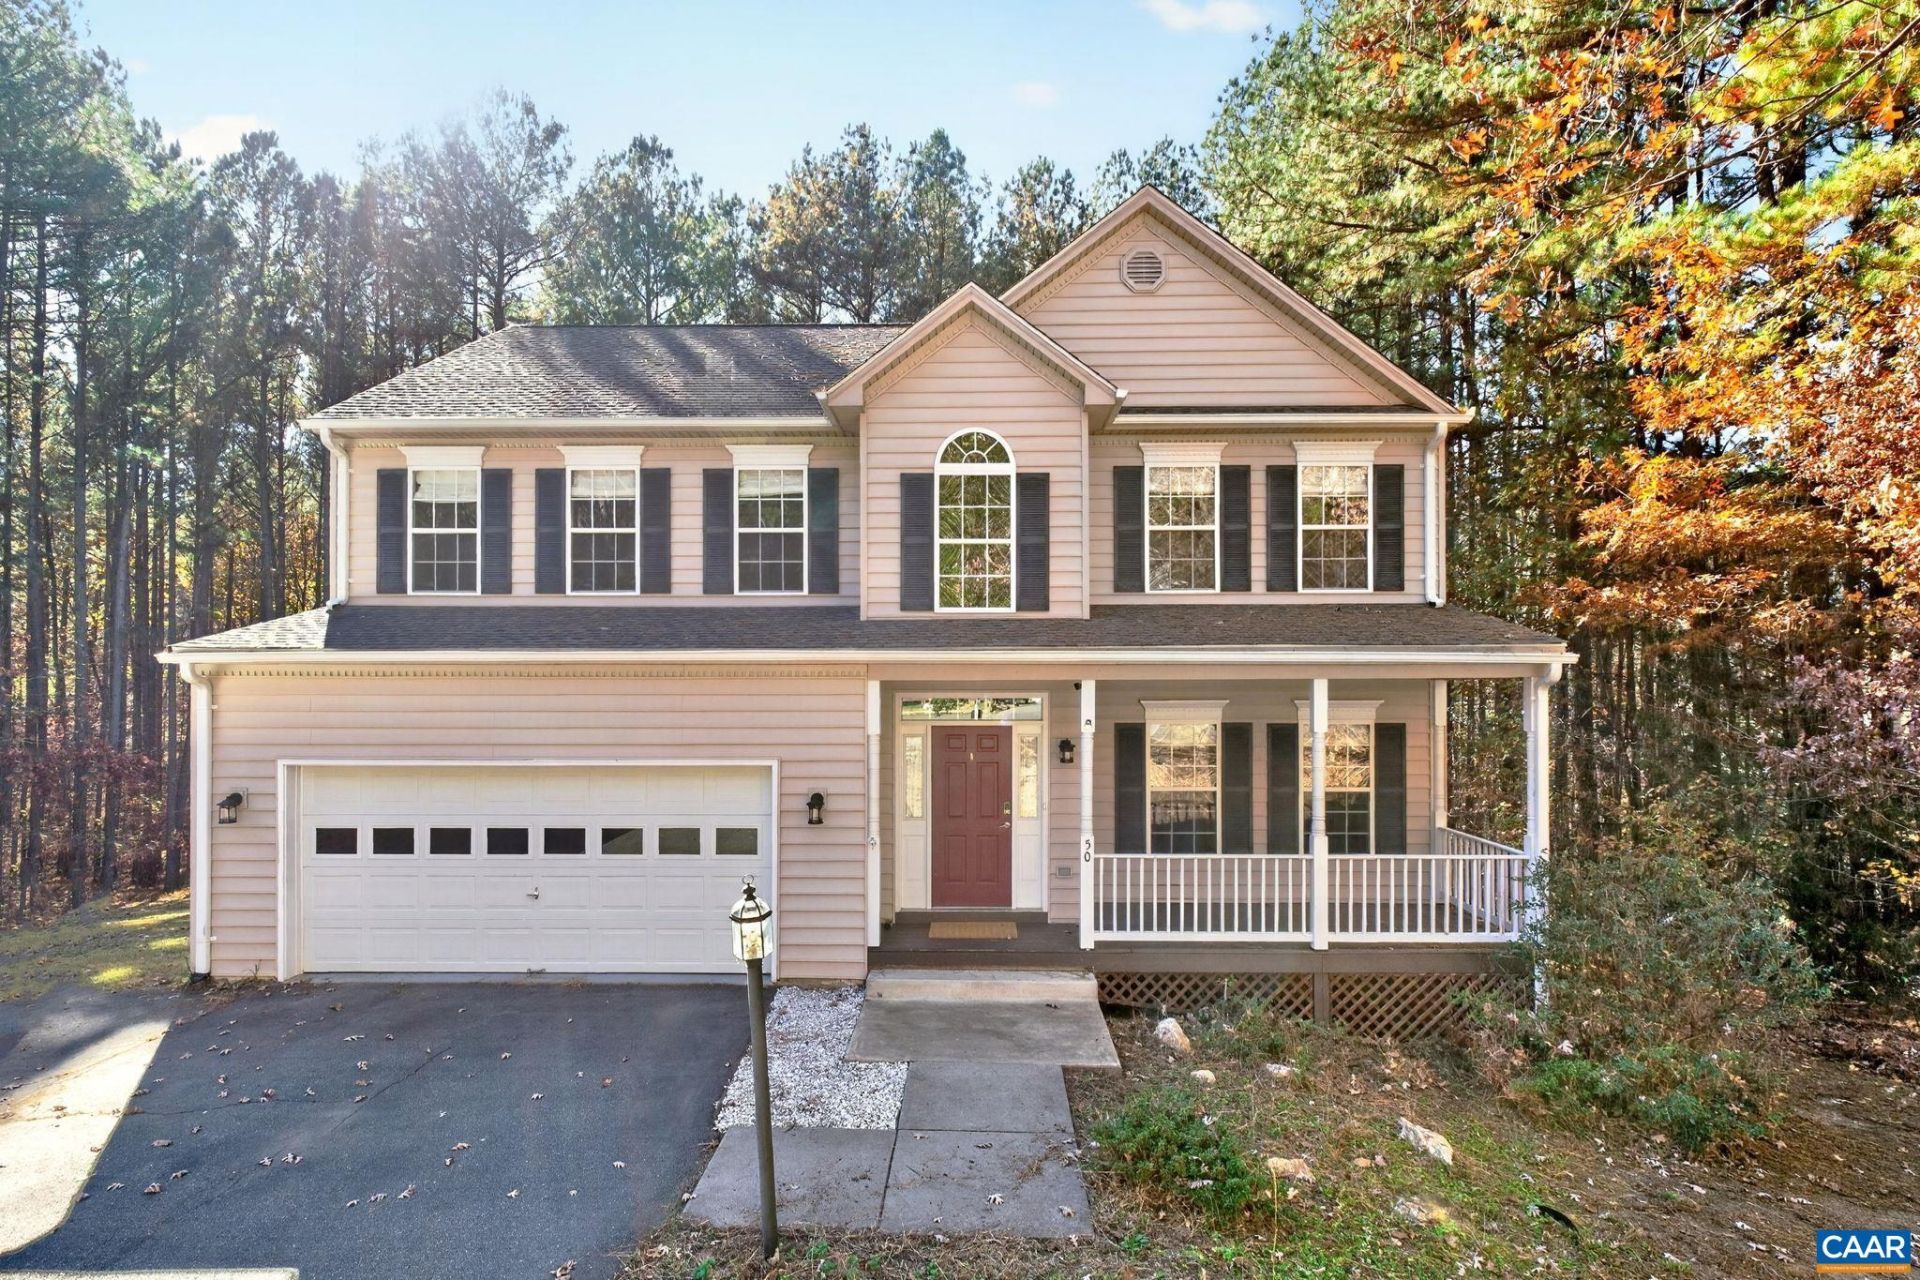
OPEN HOUSE 11/22 from 12-2pm. NO HOA! This is the MOST DESIRED neighborhood in Greene only 10 Minutes to NGIC and DIA. Easy access to C'ville, UVA. Large Lot abound and Privacy. Seller has negotiated the price for you, Best VALUE in the COUNTY! Living Room, Family Room with cozy fireplace, Breakfast Nook, Full Formal Dining Room all on main level. Plenty of room on front porch for relaxing, and the back DECK has UPGRADED Railing, and beautifully done, just waiting for your family. 2 CAR GARAGE enters on the MAIN LEVEL. Meticulous care has been given this 4 bedroom home. LARGE Laundry Room, LUXURY PRIMARY SUITE. Full Basement has LOTS of ROOM to Grow, Full ROUGH IN BATH there too. RADON SYSTEM already installed. You want it all, at a great price and we have it here! Can close very quickly. Celebrate the holidays on your large lot, making wonderful memories for your family! Roof 2020, Refrigerator New 2025, HVAC Serviced 2026
Property Features
Property Type: Residential - Single Family
Basement: Yes
Basement: Exterior Entry, Full, Interior Entry, Walk-Out Access
Cooling: ENERGY STAR Qualified Equipment, Heat Pump, Ceiling
Fireplaces: 1
Garage: 2 car attached
Heating: Heat Pump
Home Style: Colonial
Lot Size: 0.86 Acres
Roof Type: Shingle
Stories: 2.0
Taxes: $2,026
Year Built: 2004
Amenities
Breakfast Bar
Breakfast Area
Entrance Foyer
Kitchen Island
Recessed Lighting
WaterSense Fixture(s)
Feature Descriptions
Appliances: Dishwasher, ENERGY STAR Qualified Appliances, ENERGY STAR Qualified Dishwasher, ENERGY STAR Qualified Refrigerator, ENERGY STAR Qualified Washer, ENERGY STAR Qualified Water Heater, Electric Range, Disposal, Microwave, Refrigerator, Dryer, Washer
Days on Site: 2
Door Features: ENERGY STAR Qualified Doors
Exclusions: Plastic Shelves in Basement
Exterior: Stick Built, Vinyl Siding
Fireplace: One, Gas Log
Parcel#: 66F 13 91
Parking: Attached, Garage Faces Front, Garage, Garage Door Opener
Parking Notes: Attached, Garage Faces Front, Garage, Garage Door Ope
Sewer: Septic Tank
Utilities: Cable Available
Water: Public
Window: ENERGY STAR Qualified Windows
Local Schools
High School: William Monroe
Middle School: William Monroe
Elementary School: Ruckersville
Listed By / Shown By
Listed By
Agency Name: MONTAGUE, MILLER & CO. - WESTFIELD

Shown By
Agent Name: Kyle Olson
Agent Phone: (540) 649-4131
Estimate Your Payment
Estimated Payment
$ 1,424.93 per month $1,110.56 Principal & Interest $168.83 Property Tax $145.54 Homeowner's InsuranceChange Payment Information



Privacy Policy / DMCA Notice / ADA Accessibility


This site is hosted, designed and copyright
© 1994 - 2026 by
Delta Media Group, Inc. -- Patent Pending --
Agency License Information: Montague, Miller & Co. is licensed in the state of Virginia.
50 Red Cedar Rd | MLS# 684148
This single family home located at 50 Red Cedar Rd, Barboursville, VA 22923 is currently listed for sale by MONTAGUE, MILLER & CO. - WESTFIELD, with an asking price of $499,000. This property was built in 2004 and has 4 bedrooms and 2 full and 1 partial baths with 2750 sq. ft. Red Cedar Rd is located in the PREDDY CREEK subdivision. Search PREDDY CREEK real estate on kolson.montaguemiller.com today.