
Kyle Olson
Associate Broker
REALTOR®, Broker Premier, AHWD



BEDS3
BATHS2 full 1 partial
SQUARE FEET2,288
MLS#VAFX2326220
STATUSACTIVE
PROPERTY TYPERental - Townhouse
SUBDIVISIONKINGSTOWNE
SCHOOLFAIRFAX COUNTY PUBLIC SCHOOLS
Property Description
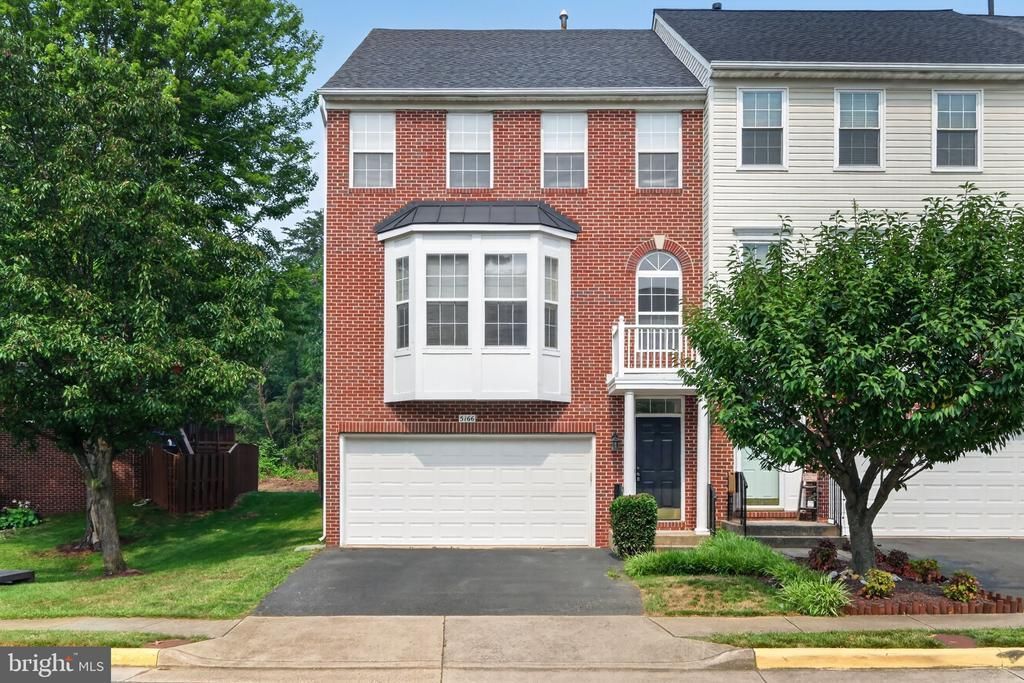
EXCELLENT LOCATION**KINGSTOWNE AMENITIES=POOL, GYM, TRAILS, LAKE, SHOPPING CENTERS & RESTAURANTS**BRICK FRONT, END 2 CAR GARAGE TOWNHOME, 3 BEDROOM, 2 FULL & 1 HALF BATHS**BRIGHT LIVING ROOM WITH NEW LVP FLOORING, PALLADIAN & BAY WINDOW **HARDWOOD IN DINING ROOM, KITCHEN BREAKFAST NOOK & FAMILY ROOM OFF KITCHEN**GOURMET OPEN KITCHEN WITH QUARTZ COUNTERTOPS, GAS COOKING & ISLAND WITH BAR SEATING**FAMILY ROOM/BREAKFAST AREA ON MAIN LEVEL WITH GAS FIREPLACE**WALK OUT BREAKFAST AREA/FAMILY TO BRAND NEW DECK** SPACIOUS PRIMARY BEDROOM W/CEILING FAN, WALK IN CLOSET & EN SUITE FULL BATH WITH DUAL SINKS WITH NEW COUNTERTOPS, FAUCETS & LIGHTING, WALKIN SEPARATE SHOWER & TUB**COZY & SPACIOUS LOWER LEVEL REC ROOM WITH GAS FIREPLACE AND HAS 6' WELLED EXIT TO REAR FULLY FENCED YARD**
Property Features
Property Type: Rental - Townhouse
Basement: Front Entrance, Outside Entrance, Rear Entrance, Daylight, Full, Fully Finished, Walkout Level, Windows
Basement: Yes
Cooling: Ceiling Fan(s), Central A/C
Fireplaces: 2
Fuel Type: Natural Gas
Garage: 2 car attached
Heating: Forced Air
Home Style: Colonial
Lot Size: 0.06 Acres
Roof Type: Asphalt
Stories: 3.0
Year Built: 1997
Feature Descriptions
Additional Structures: Above Grade, Below Grade
Appliances: Dishwasher, Disposal, Dryer, Exhaust Fan, Icemaker, Microwave, Oven/Range - Gas, Refrigerator, Washer
Community Amenities: Common Grounds, Community Center, Exercise Room, Jog/Walk Path, Lake, Pool - Outdoor, Tennis Courts, Tot Lots/Playground, Volleyball Courts, Fitness Center
Days on Site: 6
Exterior: Brick, Combination
Fencing: Rear, Wood
Fireplace: Gas/Propane, Fireplace - Glass Doors
Flooring: Ceramic Tile, Hardwood, Luxury Vinyl Tile
HOA Fee: $0.00/Unknown
Interior: Family Room Off Kitchen, Kitchen - Gourmet, Breakfast Area, Kitchen - Island, Kitchen - Table Space, Dining Area, Crown Moldings, Primary Bath(s), Window Treatments, Wood Floors, Floor Plan - Open, Bathroom - Soaking Tub, Bathroom - Walk-In Shower, Upgraded Countertops, Walk-in Closet(s)
Lot Dimensions: 0.06 Acre(S)
Rent Includes: Common Area Maintenance, Community Center, Trash Removal, Recreation Facility
Rooms: Living Room, Dining Room, Primary Bedroom, Bedroom 2,Bedroom 3,Kitchen, Game Room, Family Room, Foyer, Breakfast Room
Sewer: Public Sewer
SQFT Above Finished: 1788
SQFT Below Finished: 500
SQFT Total Finished: 2288
Structure Type: End of Row/Townhouse
Total Garage/Parking Spaces: 4
Water: Public
Windows: Double Pane
Local Schools
High School: EDISON
Middle School: TWAIN
Elementary School: LANE
School District: FAIRFAX COUNTY PUBLIC SCHOOLS
Listed By / Shown By
Listed By
Agency Name: Samson Properties
Agency Phone: 7033788810
Shown By
Agent Name: Kyle Olson
Agent Phone: (540) 649-4131
Agency Title: Montague Miller & Co. Realtors




Privacy Policy / DMCA Notice / ADA Accessibility


This site is hosted, designed and copyright
© 1994 - 2026 by
Delta Media Group, Inc. -- Patent Pending --
Agency License Information: Montague, Miller & Co. is licensed in the state of Virginia.
5166 Ballycastle Circle | MLS# VAFX2326220
This property located at 5166 Ballycastle Circle, Alexandria, VA 22315 is currently listed for rent with an asking price of $3,950 / Monthly. Ballycastle Circle is located within the FAIRFAX COUNTY PUBLIC SCHOOLS school district. Search Alexandria real estate on kolson.montaguemiller.com today.